4812 Valley View Road Minneapolis MN 55424
Pictures are great, but to really get a feel for what this property is like, you should see it in person!
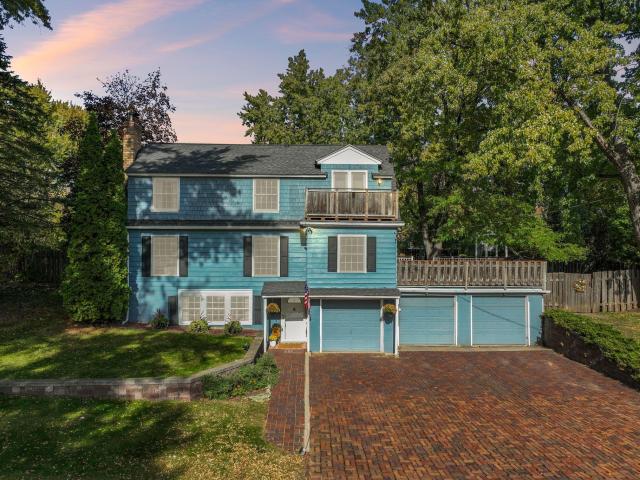
Property Description for 4812 Valley View Road Minneapolis MN 55424 - MLS# 6776952
Space to gather, room to unwind and outdoor living to love! This 4-bedroom, 3-bath home with an attached 3-car garage blends classic charm with practical updates. Inside, enjoy a welcoming living room with fireplace, a bright dining area and a refreshed kitchen featuring white cabinetry, stainless steel appliances and a peninsula for casual seating. Sliding doors connect the dining space to a large deck, ideal for outdoor meals and entertaining. The main level also offers a bedroom, full bath and convenient laundry. Upstairs, the primary suite includes a walk-in closet, private full bath and its own balcony, while two additional bedrooms share another full bath. The finished lower-level/entry lever features an awesome family room that is a great retreat for movies, hobbies or additional gathering space. Generous utility and storage areas add flexibility. A lush lawn, mature trees and .6 Acre lot helps to create a peaceful setting just outside your door. Come explore all this home has to offer! Please note that this is a two-story front walk-up home.
This listing has been entered by the following office: Keller Williams Realty Integrity
The data relating to real estate for sale on this web site comes in part from the  Program of the Regional Multiple Listing Service of Minnesota, Inc. Real estate listings held by brokerage firms other than MnRealtyCo, LLC are marked with the or the
 and detailed information about them includes the name of the listing brokers.
All information provided is deemed reliable, but is not guaranteed and should be independently verified.
Copyright 2026 Regional Multiple Listing Service of Minnesota, Inc. All rights reserved.