48 Groveland Terrace Unit B204 Minneapolis MN 55403
Pictures are great, but to really get a feel for what this property is like, you should see it in person!
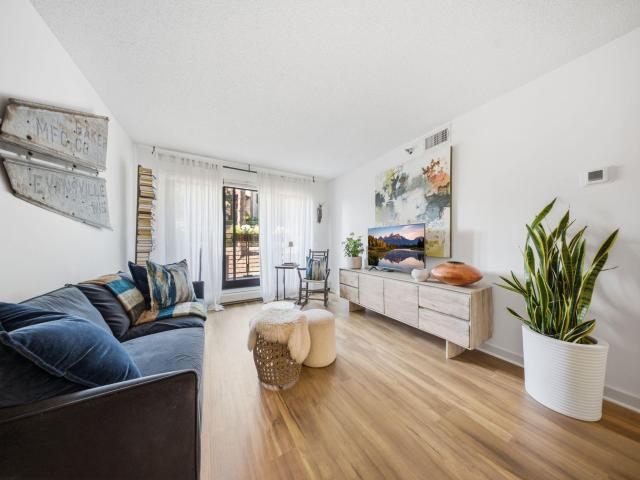
Property Description for 48 Groveland Terrace Unit B204 Minneapolis MN 55403 - MLS# 7125203
Updated throughout, simply move in and enjoy this bright and light condo at Groveland Terrace! This building offers expansive terrace views and a wonderful list of amenities. This second floor unit has been meticulously maintained with thoughtful updates. Open concept main floor with beautiful neighborhood views off your own private balcony. Enjoy an updated kitchen with quartz countertops, brand new tile backsplash & stainless steel appliances. The kitchen was thoughtfully opened up for a true open concept feel, complete with a breakfast bar. Updated LVP flooring stretches through the kitchen and living spaces. Spacious bedroom and tastefully updated full bathroom. This unit also features in-unit laundry. A treat at this price point! Ample storage space in the unit and a storage unit in the building. This unit includes one dedicated parking space in the heated garage. New A/C unit this year. Common amenities include: outdoor pool with panoramic city views, large terrace and green space, sauna, community room, gym. Stellar location with walkability to The Walker, Lowry Hill, Uptown, Loring Park, Downtown and North Loop.
This listing has been entered by the following office: Edina Realty, Inc.
The data relating to real estate for sale on this web site comes in part from the  Program of the Regional Multiple Listing Service of Minnesota, Inc. Real estate listings held by brokerage firms other than MnRealtyCo, LLC are marked with the or the
  and detailed information about them includes the name of the listing brokers.
All information provided is deemed reliable, but is not guaranteed and should be independently verified.
Copyright 2026 Regional Multiple Listing Service of Minnesota, Inc. All rights reserved.