4649 42nd Avenue S Minneapolis MN 55406
Pictures are great, but to really get a feel for what this property is like, you should see it in person!
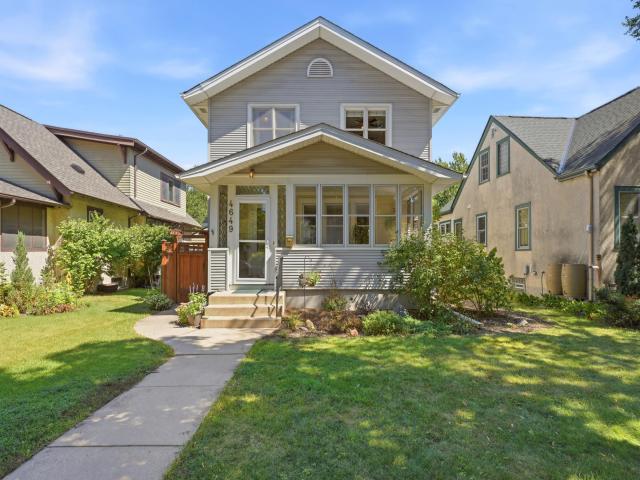
Property Description for 4649 42nd Avenue S Minneapolis MN 55406 - MLS# 7124669
Charming, two-story home in a prime location, steps from Minnehaha Falls. The main level features classic woodwork throughout, including a built-in dining room hutch and custom maple cabinets in the kitchen. A lovely 3-season porch out front is the perfect spot for watching life go by. Upstairs, you will find three bedrooms all on one level, plus a full bath with an original clawfoot tub. The carpeted basement offers a three-quarter bath and a spacious fourth bedroom that could easily serve as a family room instead. Central air runs through the home, which has been lovingly maintained by its current owners. Outside, the generously sized backyard has been beautifully landscaped with native perennials, and a bluestone patio. The oversized two-car garage offers plenty of storage plus a separate workshop area. It's a short walk to popular neighborhoopd amenitities, including Sea Salt, Okome House, Cub Foods and the light rail.
This listing has been entered by the following office: Edina Realty, Inc.
The data relating to real estate for sale on this web site comes in part from the  Program of the Regional Multiple Listing Service of Minnesota, Inc. Real estate listings held by brokerage firms other than MnRealtyCo, LLC are marked with the or the
  and detailed information about them includes the name of the listing brokers.
All information provided is deemed reliable, but is not guaranteed and should be independently verified.
Copyright 2026 Regional Multiple Listing Service of Minnesota, Inc. All rights reserved.