4640 Nine Mile Creek Parkway Minneapolis MN 55437
Pictures are great, but to really get a feel for what this property is like, you should see it in person!
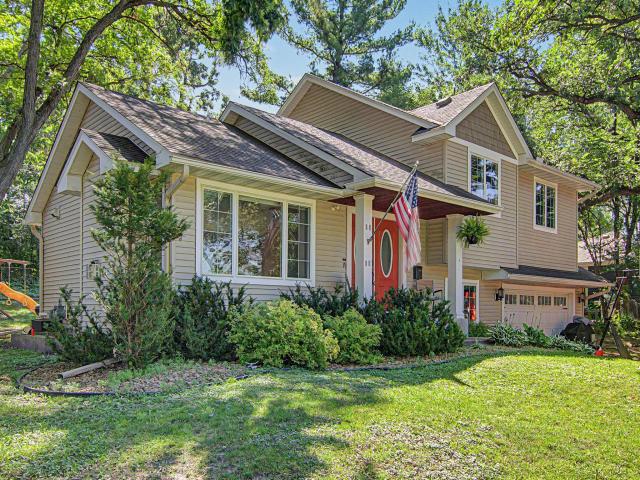
Property Description for 4640 Nine Mile Creek Parkway Minneapolis MN 55437 - MLS# 7107474
Welcome to this beautifully crafted custom D.T. Carlson home, where quality craftsmanship meets modern comfort in a picturesque setting overlooking Nord Myr Marsh with unforgettable sunsets. Designed for both everyday living and entertaining, the open-concept main level features soaring vaulted ceilings, warm cedar hardwood floors, a cozy gas fireplace, and a spacious kitchen with granite countertops, stainless steel appliances, and seamless flow into the dining and living areas. The upper level offers three generously sized bedrooms, including a spacious primary suite with a spa-like bath featuring a dual-sink vanity, deep soaking tub, walk-in tiled shower, and built-in speakers for an elevated everyday retreat. The finished lower level expands your living space with a dedicated theater room complete with in-wall speakers, a 100-inch screen and 3D projector. A private studio provides the perfect space for a home office, fitness room, hobby area, or creative workspace. Surrounded by serene nature views and thoughtfully designed inside and out, this exceptional home offers the perfect balance of style, functionality, and peaceful living.
This listing has been entered by the following office: Pemberton RE
The data relating to real estate for sale on this web site comes in part from the  Program of the Regional Multiple Listing Service of Minnesota, Inc. Real estate listings held by brokerage firms other than MnRealtyCo, LLC are marked with the or the
  and detailed information about them includes the name of the listing brokers.
All information provided is deemed reliable, but is not guaranteed and should be independently verified.
Copyright 2026 Regional Multiple Listing Service of Minnesota, Inc. All rights reserved.