4634 Kingsdale Drive Minneapolis MN 55437
Pictures are great, but to really get a feel for what this property is like, you should see it in person!
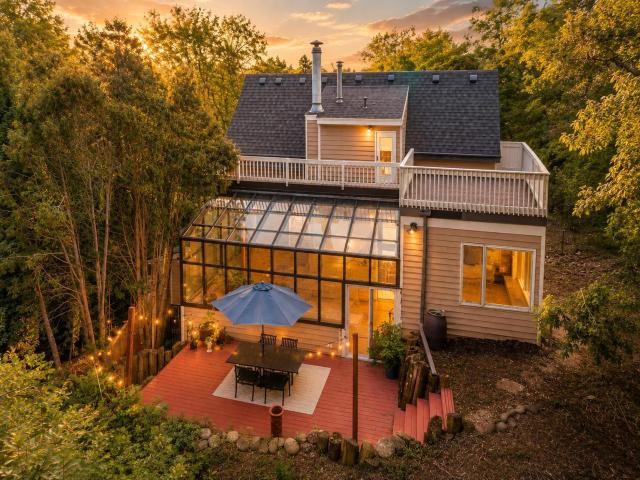
Property Description for 4634 Kingsdale Drive Minneapolis MN 55437 - MLS# 7095016
Tucked away among the trees in Bloomington’s Southmore Hill on sought-after Kingsdale Drive, this one-of-a-kind retreat offers an extraordinary blend of privacy, architecture, and lifestyle. Surrounded by mature woods and showcasing breathtaking panoramic treetop views from 5+ outdoor vantage points, this home delivers a true "up-north chalet" feel while remaining moments from parks, shopping, dining, and top local conveniences. Designed for both everyday living and entertaining, the spacious main level features an expansive living and dining area that flows seamlessly into the thoughtfully designed kitchen, complete with a cozy fireside breakfast nook overlooking the surrounding landscape. A main-level bedroom with direct access to the rear deck, a beautifully tiled full bath, and a generously sized laundry room provide exceptional flexibility and convenience. The heart of the home is the remarkable sun-filled solarium, where walls of glass invite nature indoors. This unique space features a wet bar, lofted sauna, and access to a second elevated deck—creating the perfect setting for morning coffee, evening cocktails, or year-round relaxation among the treetops. Upstairs, the private primary suite serves as a true sanctuary, complete with a spacious walk-in-closet, dressing area and luxurious bath. A stunning vaulted great room evokes the ambiance of a mountain lodge, featuring dramatic ceilings, wood burning fireplace, abundant natural light, and access to an additional deck, perfect for a hammock relaxation session with sweeping woodland views. The top-level ensuite bedroom offers privacy for guests or family members and includes its own beautifully tiled ¾ bath and rooftop deck access. Additional highlights include an attached two-car garage, dedicated workshop space, abundant storage rooms, and a floor plan that offers flexibility rarely found in today's market. A rare architectural gem with unforgettable character, incredible outdoor living spaces, and a setting that feels worlds away while remaining close to everything. Privacy. Views. Character. Lifestyle. This is Kingsdale at its finest.
This listing has been entered by the following office: Keller Williams Realty Integrity
The data relating to real estate for sale on this web site comes in part from the  Program of the Regional Multiple Listing Service of Minnesota, Inc. Real estate listings held by brokerage firms other than MnRealtyCo, LLC are marked with the or the
  and detailed information about them includes the name of the listing brokers.
All information provided is deemed reliable, but is not guaranteed and should be independently verified.
Copyright 2026 Regional Multiple Listing Service of Minnesota, Inc. All rights reserved.