4609 Drew Avenue S Minneapolis MN 55410
Pictures are great, but to really get a feel for what this property is like, you should see it in person!
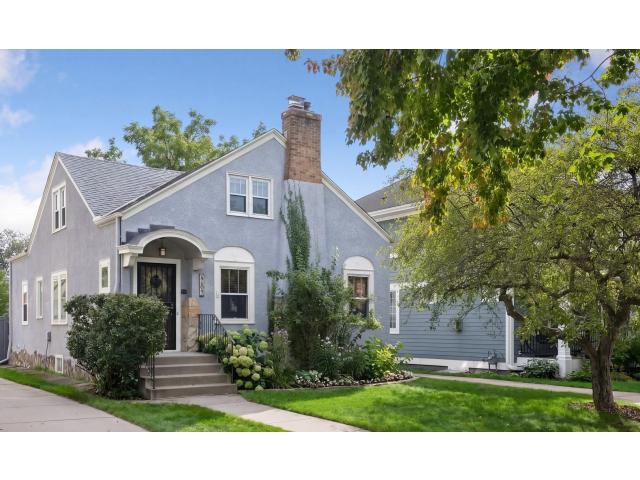
Property Description for 4609 Drew Avenue S Minneapolis MN 55410 - MLS# 7149158
Live in the heart of Linden Hills, where mornings begin with a stroll to 44th & France or 50th & France for coffee, afternoons are spent along Lake Harriet and boutique shops, followed by dinners at award-winning restaurants. This turn-key home blends classic neighborhood charm with modern peace of mind. Step inside to freshly painted interiors, beautiful 1927 character, and a chef-inspired kitchen featuring granite counters, GE Café stainless appliances, custom soft-close cabinets, a walnut beverage center, and a sunlit eat-in bump-out. Returning from outdoor adventures is effortless thanks to a dedicated mudroom with heated slate floors and custom oak lockers. The lower level offers a sleek 2021 bath remodel with tile shower surround and hex tile niche. Major upgrades include furnace/AC (2018), drain tile & sump pump (2019), water heater (2019), stucco (2015), and a 20x20 garage. Best of all, enjoy peak efficiency with a rare 100/100 energy score, ranking in the top 10% of Linden Hills homes.
This listing has been entered by the following office: Coldwell Banker Realty - Lakes
The data relating to real estate for sale on this web site comes in part from the  Program of the Regional Multiple Listing Service of Minnesota, Inc. Real estate listings held by brokerage firms other than MnRealtyCo, LLC are marked with the or the
  and detailed information about them includes the name of the listing brokers.
All information provided is deemed reliable, but is not guaranteed and should be independently verified.
Copyright 2026 Regional Multiple Listing Service of Minnesota, Inc. All rights reserved.