4604 Washburn Avenue S Minneapolis MN 55410
Pictures are great, but to really get a feel for what this property is like, you should see it in person!
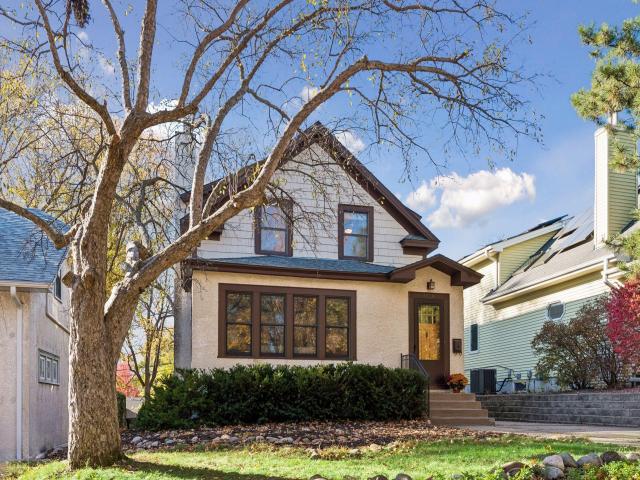
Property Description for 4604 Washburn Avenue S Minneapolis MN 55410 - MLS# 7166928
In the heart of highly sought-after Linden Hills, this fabulous home sits on a beautifully landscaped lot and has been lovingly updated while thoughtfully preserving its original character — a wonderful blend of old-world charm and modern convenience. Hardwood floors, a wood-burning fireplace, crown molding and box-beam ceilings give the home the charm and character that make it so special. The gorgeous updated kitchen with center island, stainless steel appliances and gorgeous Viking stove, spacious living room with adjoining sunroom, and inviting primary suite with private full bath and walk-in closet are just a few of the highlights. A partially finished lower level offers additional living space, ¾ bath and plenty of storage, while the private driveway leads to a large two-car garage with extra room for hobbies, a workshop or your own creative retreat. Major updates include a new roof 2025, new furnace and A/C 2023, plus a new, low-maintenance deck 2026! And the location? Simply outstanding! Enjoy a short stroll to and around Lake Harriet and its iconic bandshell. Discover the village shops and restaurants at 50th and France and the Linden Hills commercial district Welcome home!
This listing has been entered by the following office: RE/MAX Results
The data relating to real estate for sale on this web site comes in part from the  Program of the Regional Multiple Listing Service of Minnesota, Inc. Real estate listings held by brokerage firms other than MnRealtyCo, LLC are marked with the or the
 and detailed information about them includes the name of the listing brokers.
All information provided is deemed reliable, but is not guaranteed and should be independently verified.
Copyright 2026 Regional Multiple Listing Service of Minnesota, Inc. All rights reserved.