4556 43rd Avenue S Minneapolis MN 55406
Pictures are great, but to really get a feel for what this property is like, you should see it in person!
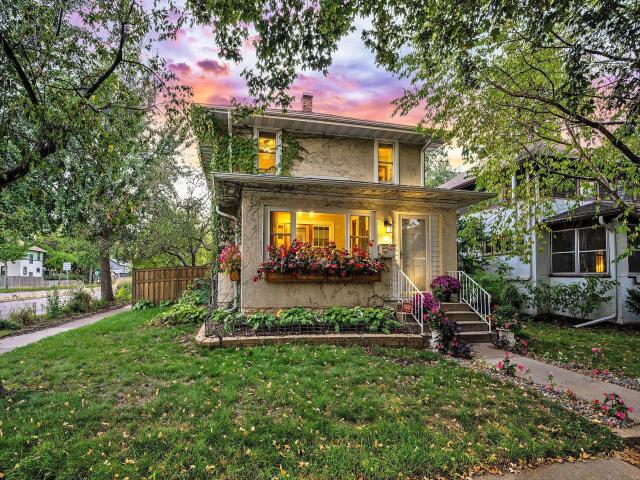
Property Description for 4556 43rd Avenue S Minneapolis MN 55406 - MLS# 7140663
This timeless Foursquare showcases incredible original woodwork, hardwood floors, deep baseboards, square columns, and crown molding! The kind of woodwork that they just don't make anymore. You’ll love the spacious living room with a gas fireplace that flows into the front porch and formal dining room. The sunfilled eat-in kitchen features wood cabinetry, a gas range, and a breakfast bar peninsula with views of the landscaped backyard. Upstairs offers three sunny bedrooms and a full bath, complemented by a finished lower level family room ideal for media or home office space. Enjoy outdoor living in the privacy fenced backyard featuring a brick patio, flagstone paths, lush perennial gardens, a concrete patio with pergola and a newer 2-car garage. The location is hard to beat! Walkable to Minnehaha Falls, the Mississippi river trails, local eateries, coffee shops, and the Light Rail. You’ll enjoy easy access to both Downtown Mpls, St. Paul, and the U of M!
This listing has been entered by the following office: RE/MAX Results
The data relating to real estate for sale on this web site comes in part from the  Program of the Regional Multiple Listing Service of Minnesota, Inc. Real estate listings held by brokerage firms other than MnRealtyCo, LLC are marked with the or the
  and detailed information about them includes the name of the listing brokers.
All information provided is deemed reliable, but is not guaranteed and should be independently verified.
Copyright 2026 Regional Multiple Listing Service of Minnesota, Inc. All rights reserved.