4543 Blaisdell Avenue Minneapolis MN 55419
Want to see this property before or after the Open House ?
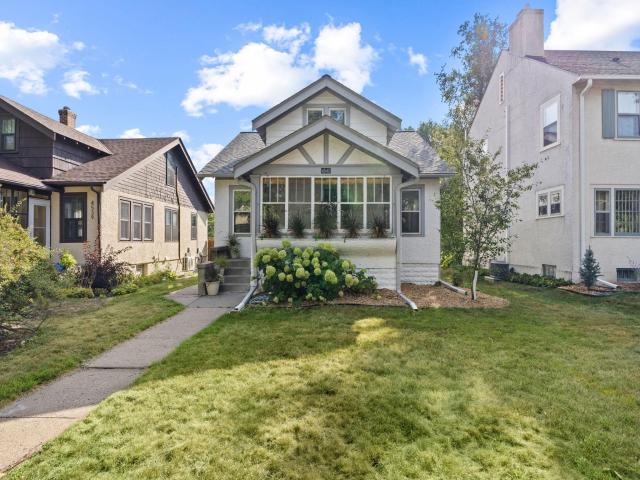
Property Description for 4543 Blaisdell Avenue Minneapolis MN 55419 - MLS# 7102439
Welcome home to this delightful Kingfield home. A welcoming front porch leads into a spacious living room that flows into a formal dining room, anchored by a stunning wood built-in buffet. Gleaming oak flooring and beautiful original millwork carry throughout the home, complemented by abundant windows that fill the space with natural light. The kitchen offers everyday convenience with new stainless steel appliances and warm wood cabinetry. Rounding out the main floor: a full bathroom, handy linen closet, and two bedrooms. Upstairs you'll find two more bedrooms plus generous storage place that could be built out. The unfinished basement offers a blank canvas full of potential. Outside, enjoy the convenience of a heated two-car garage with A/C, plus off-street parking. Situated just minutes from Lake Harriet and Minnehaha Parkway and the restaurants on 46th and Grand, this home offers the best of Southwest Minneapolis living: charm, character, and an unbeatable location.
This listing has been entered by the following office: Keller Williams Realty Integrity Lakes
The data relating to real estate for sale on this web site comes in part from the  Program of the Regional Multiple Listing Service of Minnesota, Inc. Real estate listings held by brokerage firms other than MnRealtyCo, LLC are marked with the or the
  and detailed information about them includes the name of the listing brokers.
All information provided is deemed reliable, but is not guaranteed and should be independently verified.
Copyright 2026 Regional Multiple Listing Service of Minnesota, Inc. All rights reserved.