4521 Park Avenue Minneapolis MN 55407
Pictures are great, but to really get a feel for what this property is like, you should see it in person!
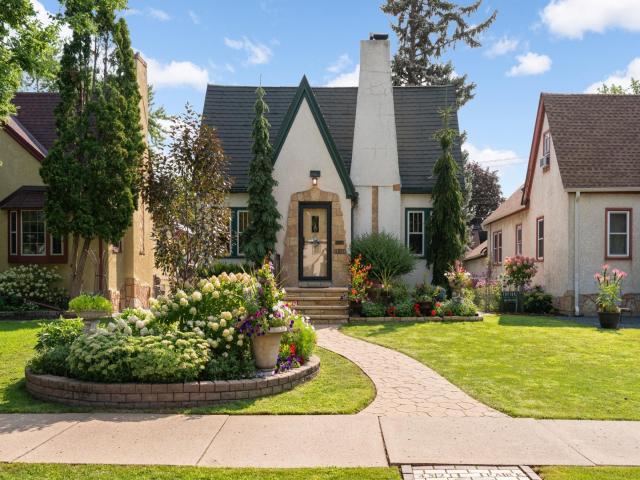
Property Description for 4521 Park Avenue Minneapolis MN 55407 - MLS# 7112449
Amazing garden paradise! Built in 1930, this South Minneapolis Tudor Revival combines classic architectural curb appeal with authentic Arts and Crafts details inside. A professionally landscaped yard of beautiful annuals and perennials blanket the property, with in-ground irrigation and lighting. The main level highlights untouched original hardwood floors with a rich patina, period millwork, and replacement windows throughout every room to maximize natural light and energy efficiency. Key functional upgrades include a 50-year architectural metal roof (2012), a high-efficiency Lennox furnace and central A/C installed by Standard Heating with a programmable thermostat (Sept 2025), and three total bath spaces—including remodeled upstairs (2020) and lower-level (2013) bathrooms. The updated kitchen features fresh paint, new flooring, countertops, and fixtures. Downstairs, the unfinished basement boasts generous 8-foot ceilings, providing a versatile blank slate with endless potential for future living space, a workshop, or an expanded layout.
This listing has been entered by the following office: Keller Williams Realty Integrity Lakes
The data relating to real estate for sale on this web site comes in part from the  Program of the Regional Multiple Listing Service of Minnesota, Inc. Real estate listings held by brokerage firms other than MnRealtyCo, LLC are marked with the or the
  and detailed information about them includes the name of the listing brokers.
All information provided is deemed reliable, but is not guaranteed and should be independently verified.
Copyright 2026 Regional Multiple Listing Service of Minnesota, Inc. All rights reserved.