4519 W 56th St Minneapolis MN 55424
Pictures are great, but to really get a feel for what this property is like, you should see it in person!
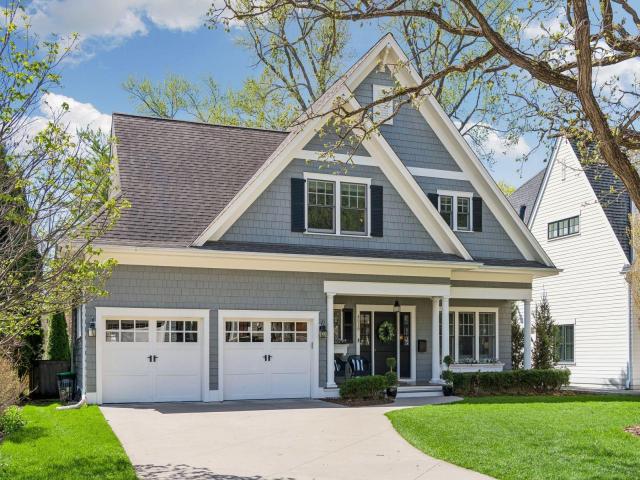
Property Description for 4519 W 56th Street Minneapolis MN 55424 - MLS# 7155550
From the moment you arrive, 4519 W 56th is different. Cedar shake wraps every side of this home, a quiet signal that nothing here was done halfway. Inside, the craftsmanship deepens. Grand custom millwork, coffered ceilings, and crown molding. High-end Marvin windows frame every view and fill all three levels with the kind of natural light that makes a home feel alive. The kitchen is anchored by a warm walnut island, flanked by Carrara marble countertops, chef-grade appliances, and storage that makes cooking and gatherings feel effortless. That same commitment to material quality carries upstairs. Every bathroom is finished in Carrara marble. A proper main-floor office gives you a dedicated workspace near the kitchen and the rhythm of daily life. In the lower level, you'll find a bonus room that is quiet, private, and perfectly suited as an additional office, a study, or flex space. Conveniently located near award-winning elementary schools, parks, and 50th and France.
This listing has been entered by the following office: Lakes Sotheby's International Realty
The data relating to real estate for sale on this web site comes in part from the  Program of the Regional Multiple Listing Service of Minnesota, Inc. Real estate listings held by brokerage firms other than MnRealtyCo, LLC are marked with the or the
  and detailed information about them includes the name of the listing brokers.
All information provided is deemed reliable, but is not guaranteed and should be independently verified.
Copyright 2026 Regional Multiple Listing Service of Minnesota, Inc. All rights reserved.