4519 Chowen Avenue S Unit 5 Minneapolis MN 55410
Want to see this property before or after the Open House ?
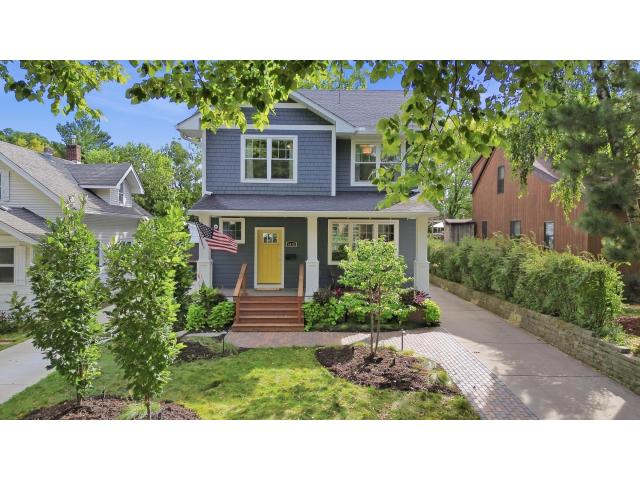
Property Description for 4519 Chowen Avenue S Unit 5 Minneapolis MN 55410 - MLS# 7139324
Thoughtfully designed, custom built and impeccably maintained. This exceptional Linden Hills home has extra features & details only custom designed homes have: extra windows for abundance of natural light, wall of windows to attach the deck and private backyard with stone patio to the home, enameled custom cabinetry, walk-in pantry; 2025 installed appliances including Bosch induction cooktop, textured glass in some kitchen cabinets and main floor office doors; powder room tucked away for privacy and conveniently located near the mud room; upper 2nd bath separates the tub & toilet from the back to back sinks to allow multiple people to get ready at the same time; upper level laundry; lower level features high ceilings allowing for exercise equipment, if desired. Home located near the Linden Hills downtown, 50th & France shops & cafes, the France 44th wine shop & deli, Linden Hills Co-Op, Sauna Strong, Wooden Ship Brewery; the shops of Excelsior & Grand; plus easy exit for metro access.
This listing has been entered by the following office: Coldwell Banker Realty - Lakes
The data relating to real estate for sale on this web site comes in part from the  Program of the Regional Multiple Listing Service of Minnesota, Inc. Real estate listings held by brokerage firms other than MnRealtyCo, LLC are marked with the or the
  and detailed information about them includes the name of the listing brokers.
All information provided is deemed reliable, but is not guaranteed and should be independently verified.
Copyright 2026 Regional Multiple Listing Service of Minnesota, Inc. All rights reserved.