4517 Wooddale Avenue Minneapolis MN 55424
Pictures are great, but to really get a feel for what this property is like, you should see it in person!
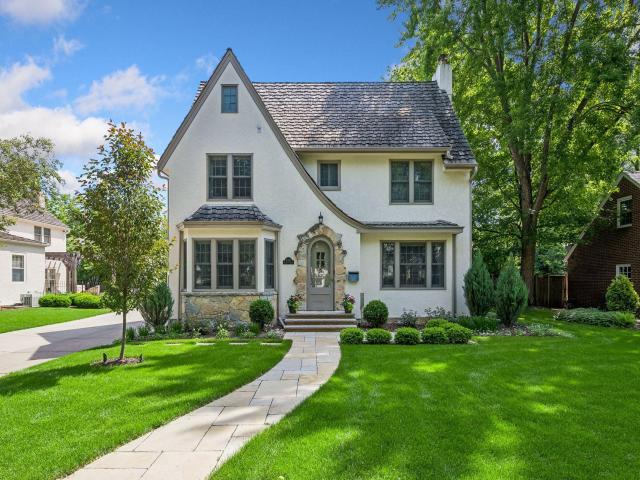
Property Description for 4517 Wooddale Avenue Minneapolis MN 55424 - MLS# 7078640
Welcome to this stunning classic Tudor home in the Country Club neighborhood of Edina. It has been beautifully updated to offer the perfect blend of timeless elegance and modern convenience, making it truly move-in ready. Step into the open kitchen, where natural light pours in through a sky light, creating a bright and inviting space. Adjacent to the kitchen, the cozy family room features a charming gas fireplace and added bay window built-in bench, perfect for relaxing. The newly remodeled lower level boasts a custom media cabinet and built in bar area complete with a wine/beverage fridge. This level also includes a bedroom and a new 3/4 bathroom. The second level has three more bedrooms with the primary offering two walk-in closets. Ascend to the third level and discover an additional bedroom and bathroom, currently utilized by the sellers as an exercise room, offering flexibility to suit your needs. This home also features a beautiful backyard patio creating an oasis for summer gatherings. Seize the chance to make this exceptional property your own!
This listing has been entered by the following office: Edina Realty, Inc.
The data relating to real estate for sale on this web site comes in part from the  Program of the Regional Multiple Listing Service of Minnesota, Inc. Real estate listings held by brokerage firms other than MnRealtyCo, LLC are marked with the or the
  and detailed information about them includes the name of the listing brokers.
All information provided is deemed reliable, but is not guaranteed and should be independently verified.
Copyright 2026 Regional Multiple Listing Service of Minnesota, Inc. All rights reserved.