4516 Chowen Avenue S Minneapolis MN 55410
Want to see this property before or after the Open House ?
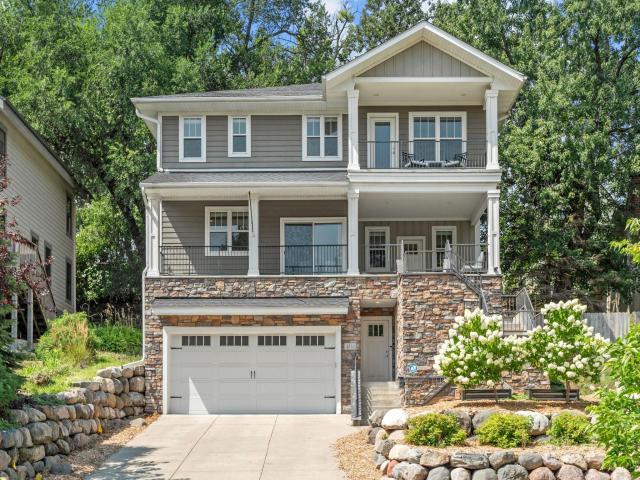
Property Description for 4516 Chowen Avenue S Minneapolis MN 55410 - MLS# 7123342
Beautifully designed custom two-story in the heart of sought-after Linden Hills, offering 4 bedrooms, 4 bathrooms and an open, inviting floor plan. The main level features rich hardwood floors and a spacious kitchen with white enameled cabinetry, granite countertops, stainless steel appliances, a large center island and abundant storage. The adjoining living room offers custom built-ins, a gas fireplace and plenty of natural light, while French doors open to a versatile main-floor office. Multiple outdoor living spaces, including a welcoming covered front porch and private backyard deck, provide wonderful places to relax or entertain. Upstairs, the impressive Owner’s Suite features a vaulted ceiling, see-through fireplace, private balcony and spa-like marble bath with soaking tub and separate shower. Two additional bedrooms and convenient upper-level laundry complete the second floor. The finished lower level adds a family room with gas fireplace, fourth bedroom and 3/4 bath. An attached two-car garage and additional storage space complete this exceptional Linden Hills home.
This listing has been entered by the following office: Coldwell Banker Realty - Southwest Regional
The data relating to real estate for sale on this web site comes in part from the  Program of the Regional Multiple Listing Service of Minnesota, Inc. Real estate listings held by brokerage firms other than MnRealtyCo, LLC are marked with the or the
  and detailed information about them includes the name of the listing brokers.
All information provided is deemed reliable, but is not guaranteed and should be independently verified.
Copyright 2026 Regional Multiple Listing Service of Minnesota, Inc. All rights reserved.