4512 Beard Avenue S Minneapolis MN 55410
Want to see this property before or after the Open House ?
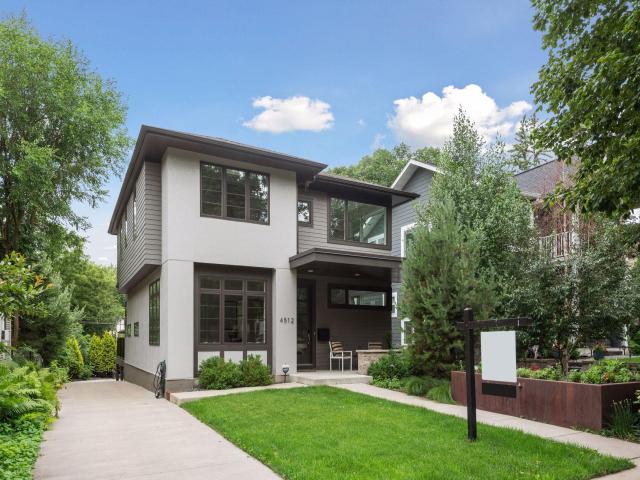
Property Description for 4512 Beard Avenue S Minneapolis MN 55410 - MLS# 7104793
Newer construction on an extra-deep lot in the heart of Linden Hills. Modern style with open living spaces and abundant natural light from expansive windows. The chef’s kitchen flows into a spacious dining area and great room with a gas fireplace, creating a perfect gathering space. Features include a spacious owner’s suite with private bath, main-floor office, generous bedrooms, library or exercise room, and a large mudroom off the attached two-car garage. Thoughtful smart home features and system upgrades enhance comfort and functionality throughout. Enjoy the outdoor entertaining area with beautiful landscaping and a fire pit. Exceptional walkability to the lakes, restaurants, and neighborhood coffee shops. See supplements for additional features and upgrades. ***Also, it is important to note that the attached two-car garage offers exceptional functionality, with a substantial driveway extension allowing for easy maneuverability without needing to back down to park. The setup comfortably accommodates a surprising variety of vehicle sizes and configurations.
This listing has been entered by the following office: Fazendin REALTORS
The data relating to real estate for sale on this web site comes in part from the  Program of the Regional Multiple Listing Service of Minnesota, Inc. Real estate listings held by brokerage firms other than MnRealtyCo, LLC are marked with the or the
  and detailed information about them includes the name of the listing brokers.
All information provided is deemed reliable, but is not guaranteed and should be independently verified.
Copyright 2026 Regional Multiple Listing Service of Minnesota, Inc. All rights reserved.