4510 Blaisdell Avenue Minneapolis MN 55419
Pictures are great, but to really get a feel for what this property is like, you should see it in person!
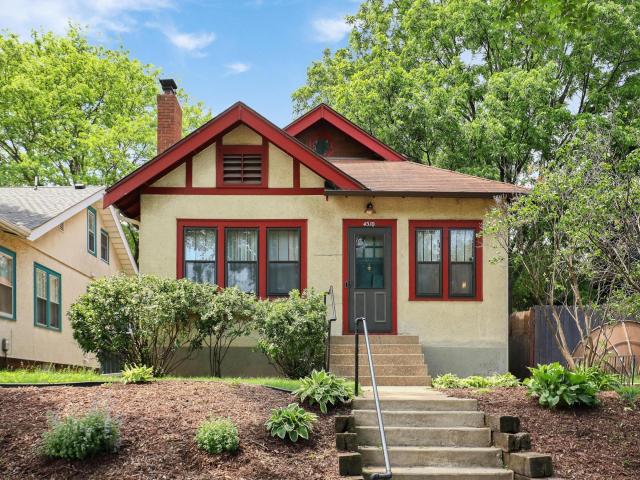
Property Description for 4510 Blaisdell Avenue Minneapolis MN 55419 - MLS# 7076157
In the highly desired neighborhood of King Field, this classic bungalow is ready for you! You will love all the charm and character in this home. With gleaming hardwood floors, newer light fixtures, and fresh paint, this home SHINES! The LR/DR combo has amazing flow tied up with a bow with its natural wood archway and wood burning fireplace – perfect to cozy up. The kitchen offers tons of storage and nice light coming through the 2 windows. Your main level is complete with 2 bedrooms and 1 full bathroom. Your expansive upper level has great space with a darling little nook – perfect flex space! This interior of this home is complete with a large lower-level with tons of storage space that is waiting for your personal touches. With everything the interior offers, it is hard to imagine an even better feature – the fabulous screened in porch with a vaulted ceiling! It is a perfect, serene backyard retreat that opens to the patio for all those summer nights. Some windows treatments and rods will be removed prior to closing. Please see supplements for list. Must see!
This listing has been entered by the following office: Edina Realty, Inc.
The data relating to real estate for sale on this web site comes in part from the  Program of the Regional Multiple Listing Service of Minnesota, Inc. Real estate listings held by brokerage firms other than MnRealtyCo, LLC are marked with the or the
  and detailed information about them includes the name of the listing brokers.
All information provided is deemed reliable, but is not guaranteed and should be independently verified.
Copyright 2026 Regional Multiple Listing Service of Minnesota, Inc. All rights reserved.