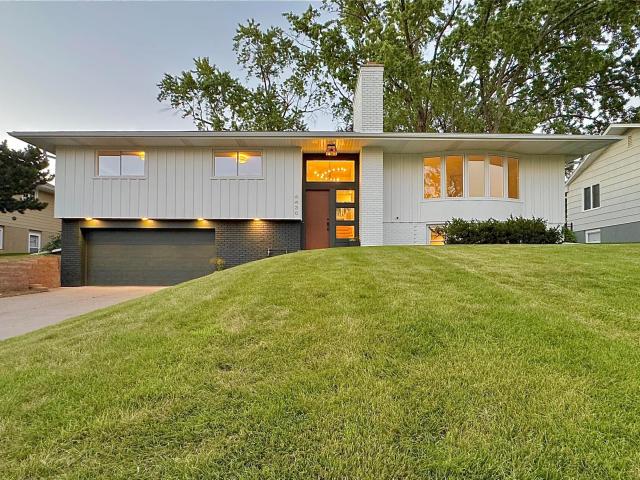
Completely renovated mid-century modern gem in Edina, minutes from downtown, walking distance to parks, dining, and shopping, with an easy commute to the Twin Cities.
The main level features a new, open, enlarged kitchen with a 10-foot waterfall island, soft-close cabinetry, and quartz countertops. All-new appliances include a Bosch dishwasher, KitchenAid induction oven and refrigerator, and a Vent-A-Hood exhaust fan. Plenty of natural light through a large picture window. The kitchen connects to the living room, with front yard views and a wood-burning fireplace. The dining room sits off the kitchen with access to the new 28x15 backyard deck.
Three bedrooms complete the main level, including a primary suite with a walk-in shower, tile surround, and walk-in closet. The second bedroom offers front and side yard views and a walk-in closet. The third bedroom includes built-in cabinetry. The main bathroom, new and enlarged, features tile surround and quartz counters.
The lower level offers a family room with new carpet and memory foam pad, a flex room for a workout space or game room, a new 3/4 bath, and a laundry room with an LG washer/dryer. The garage connects via a mudroom.
New plumbing, electrical, hardwood floors, and paint throughout, plus new windows, exterior doors, mudroom, water softener, garage door, gutters, downspouts, and drain tile/sump around the foundation.
General Info
keyboard_arrow_down
General Property Information for 4436 Claremore Drive Minneapolis MN 55435 - MLS# 7102558
Bedrooms and Bathrooms
Total Bedrooms:
4
Total Bathrooms:
3
Full Baths:
1
3/4 Baths:
2
1/2 Baths:
0
1/4 Baths:
0
Bath Description:
3/4 Basement, 3/4 Master, Bathroom Ensuite, Private Master, Separate Tub & Shower, Upper Level Full Bath, Walk-In Shower Stall
Size and Home
Year Built:
1959
Type of Property:
Single Family Home
Style:
Single Family
Stories/Levels:
Three Level Split
Total SqFt:
2,766
Total Fnsh'd SqFt:
2,766
Above Ground SqFt:
1,653
Finished Above Grade:
1,653
Below Ground SqFt:
1,113
Finished Below Grade:
1,113
Garage Stalls:
2
Garage SqFt:
540
Main Floor SqFt:
1,653
Approx Lot Dimensions:
Irregular
Approx Number of Acres:
0.27
Property Features
keyboard_arrow_down
Property Features for 4436 Claremore Drive Minneapolis MN 55435 - MLS# 7102558
Air Conditioning:
Central
Amenities - Interior:
Deck, Hardwood Floors, Kitchen Center Island, Kitchen Window, Tile Floors, Walk-In Closet, Primary Bdr Suite, Renovated
Appliances:
Chandelier, Dishwasher, Dryer, Exhaust Fan, Gas Water Heater, Range, Refrigerator, Stainless Steel Appliances, Washer, Water Softener Owned
Basement Features:
Daylight/Lookout Windows, Finished
Construction Type:
Previously Owned
Dining:
Breakfast Bar, Breakfast Area, Eat In Kitchen, Informal Dining Room, Kitchen/Dining Room
Fireplace:
Yes
# Fire Places:
2
Fireplace Type:
Family Room, Full Masonry, Insert, Wood Burning
Fuel:
Natural Gas
Garage Type:
Attached Garage
Heat:
Forced Air
Parking Features:
Asphalt, Garage Door Opener
Roof:
Asphalt
Waterfront:
No
Sewer:
City Sewer/Connected
Water:
City Water/Connected
Room Info
keyboard_arrow_down
Room Information for 4436 Claremore Drive Minneapolis MN 55435 - MLS# 7102558
Room Name
Room Level
Room Dimensions
Kitchen
Main
20 X 12
Dining Room
Main
16 X 11
Living Room
Main
22 X 12
Bedroom
Main
16 X 11
Bedroom 2
Main
14 X 11
Bedroom 3
Main
12 X 11
Foyer
Main
10 X 9
Bedroom 4
Lower
18 x 11
Family Room
Lower
22 x 12
Mud Room
Lower
9 x 6
Laundry
Lower
11 x 09
Owner and Association Info
keyboard_arrow_down
Owner and Assocation Info for 4436 Claremore Drive Minneapolis MN 55435 - MLS# 7102558
Ownership Information
Owner is Agent:
No
Rental License:
No
In Foreclosure:
No
Potential Short Sale:
No
Lender Owned:
No
Auction:
No
Association Information
Association Fee:
No
Association Fee Covers:
N/A
Tax Info
keyboard_arrow_down
Location, Tax and Other Information for 4436 Claremore Drive Minneapolis MN 55435 - MLS# 7102558
Address Information
House Number:
4436
Street:
Claremore
Street Abbreviation:
Drive
Street Dir Sfx:
Postal City:
Minneapolis
County:
Hennepin
State/Province:
MN
ZipCode:
55435
Subdivision:
South Garden Estates 3rd Add
Tax Information
Parcel Number:
Tax Classification:
Residential-Single Family
Tax Year:
2026
Tax Amount:
$7,210.98
Assessments:
No
Taxes w/Assessments:
$7,210.98
School Info
keyboard_arrow_down
School Information for 4436 Claremore Drive Minneapolis MN 55435 - MLS# 7102558
School District:
273
Elementary School:
Middle School:
High School:
This listing has been entered by the following office: eXp Realty
The data relating to real estate for sale on this web site comes in part from the Program of the Regional Multiple Listing Service of Minnesota, Inc. Real estate listings held by brokerage firms other than MnRealtyCo, LLC are marked with the or the and detailed information about them includes the name of the listing brokers.
All information provided is deemed reliable, but is not guaranteed and should be independently verified.
Copyright 2026 Regional Multiple Listing Service of Minnesota, Inc. All rights reserved.
Get More Info
By submitting this form, you give us permission to contact you regarding this property and that you are also not currently under contract with another real estate agent
 Program of the Regional Multiple Listing Service of Minnesota, Inc. Real estate listings held by brokerage firms other than MnRealtyCo, LLC are marked with the
  and detailed information about them includes the name of the listing brokers.