431 S 7th St Unit 2619 Minneapolis MN 55415
Pictures are great, but to really get a feel for what this property is like, you should see it in person!
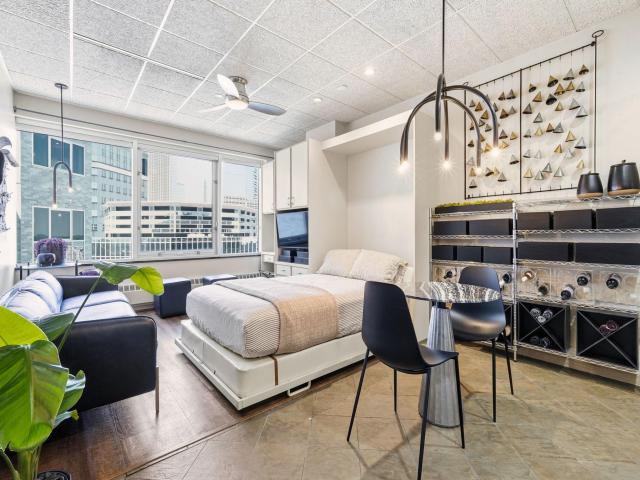
Property Description for 431 S 7th Street Unit 2619 Minneapolis MN 55415 - MLS# 7079706
Wake up on the 26th floor with downtown Minneapolis at your feet, then step directly onto the skyway without going outside! Updated studio on the 26th floor of City Heights in the heart of downtown Minneapolis. This well-maintained unit features a smart open layout with a Murphy bed and walk-in closet, new LVP flooring (2023), a brand new glass top stainless steel range (2026), and a stainless refrigerator (2023). A new HVAC air handler was installed in 2020, giving the next owner a mechanically sound unit with no deferred maintenance concerns. The $24,000 window and facade assessment has been paid in full - no pending assessments on this property. Direct skyway access from the elevator puts all of downtown at your fingertips! Dining, nightlife, light rail, U.S. Bank Stadium, Target Center, Target Field, The Armory, and the downtown core are all within easy reach. Building amenities include free laundry on the same floor, fitness room, rooftop terrace with skyline views, controlled access, 24/7 security, and contract parking available. An honest, move-in ready downtown ownership opportunity at an attainable price point.
This listing has been entered by the following office: DRG
The data relating to real estate for sale on this web site comes in part from the  Program of the Regional Multiple Listing Service of Minnesota, Inc. Real estate listings held by brokerage firms other than MnRealtyCo, LLC are marked with the or the
  and detailed information about them includes the name of the listing brokers.
All information provided is deemed reliable, but is not guaranteed and should be independently verified.
Copyright 2026 Regional Multiple Listing Service of Minnesota, Inc. All rights reserved.