4246 14th Avenue S Minneapolis MN 55407
Want to see this property before or after the Open House ?
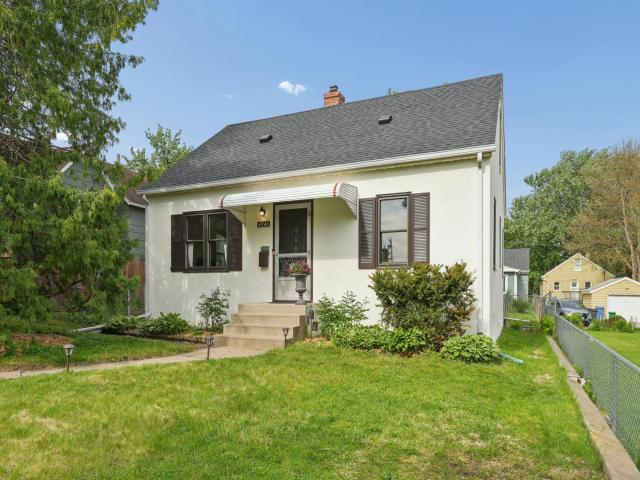
Property Description for 4246 14th Avenue S Minneapolis MN 55407 - MLS# 7068417
Welcome to this well loved gem in the Northrup neighborhood! A delightful 3 bedroom, 2 bath Cape Cod charmer, this home is a perfect mix of character and functionality in a great location. With two bedrooms, an eat in kitchen and a full bath conveniently located on the main level, this bright and inviting home offers the convenience and ease of first floor living. Upstairs you will find a generous 3rd bedroom and half bath that offers ample space for the addition of a tub or shower. Downstairs, the finished lower level features a versatile family area, large laundry and utility room with ample storage space to keep everything organized. Outside you will find a gardener's paradise, with raised beds, established perennials and cherry and pear trees! The 2+ garage space offers a separate potter's shed for easy storage and access to all your gardening needs. Close to Lake Nokomis, Minnehaha Parkway, the Parkway Theater and Turtle Bread, this neighborhood has it all!
This listing has been entered by the following office: Coldwell Banker Realty
The data relating to real estate for sale on this web site comes in part from the  Program of the Regional Multiple Listing Service of Minnesota, Inc. Real estate listings held by brokerage firms other than MnRealtyCo, LLC are marked with the or the
  and detailed information about them includes the name of the listing brokers.
All information provided is deemed reliable, but is not guaranteed and should be independently verified.
Copyright 2026 Regional Multiple Listing Service of Minnesota, Inc. All rights reserved.