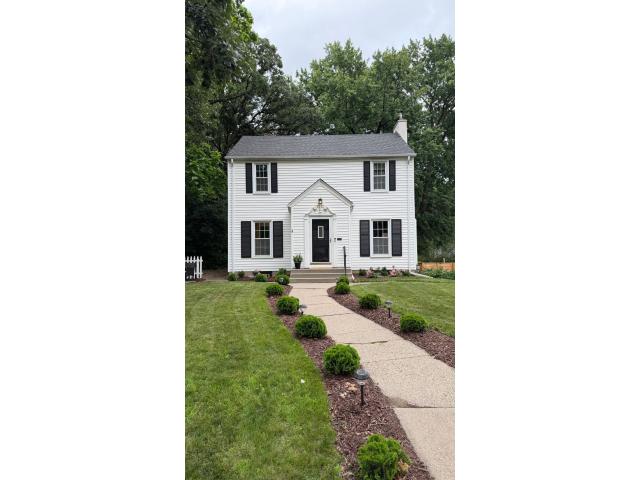
Situated on one of Browndale’s most expansive and premier lots, this stunning two-story colonial home combines charm with modern functionality, thanks to thoughtful updates. Just steps from Browndale Park, the residence features oak hardwood floors and elegant arched openings, with abundant natural light streaming through countless windows. The main level includes a seamless living room, dining area, and an upgraded kitchen, all centered around a classic center hall staircase. A recent remodel introduced a main floor owner's en-suite with a private three-quarter bathroom and a powder room, enhancing convenience and space. The upper level offers three additional bedrooms and a fully updated bathroom. The finished basement features a cozy amusement room for movie nights and a large storage/laundry room that connects to the attached two-car garage. Outside, enjoy the impressive deck, spacious backyard, and firepit, with easy access to Browndale Park and some of the Twin Cities’ top shopping, dining, and parks—all within one of the area’s most convenient and amenity-rich locations.
General Info
keyboard_arrow_down
General Property Information for 4243 Quentin Avenue Minneapolis MN 55416 - MLS# 7104535
Bedrooms and Bathrooms
Total Bedrooms:
4
Main Floor Bedroom:
Yes
3 BR on One Level:
Yes
Total Bathrooms:
4
Full Baths:
1
3/4 Baths:
1
1/2 Baths:
1
1/4 Baths:
1
Bath Description:
1/2 Basement, 3/4 Master, Main Floor 1/2 Bath, Main Floor 3/4 Bath, Upper Level Full Bath
Size and Home
Year Built:
1938
Type of Property:
Single Family Home
Style:
Single Family
Stories/Levels:
2 Stories
Total SqFt:
2,286
Total Fnsh'd SqFt:
1,905
Above Ground SqFt:
1,670
Finished Above Grade:
1,670
Below Ground SqFt:
616
Finished Below Grade:
235
Garage Stalls:
2
Garage SqFt:
400
Main Floor SqFt:
1,054
Approx Lot Dimensions:
60 x 204 x 60 x 213
Approx Number of Acres:
0.29
Property Features
keyboard_arrow_down
Property Features for 4243 Quentin Avenue Minneapolis MN 55416 - MLS# 7104535
Air Conditioning:
Central
Amenities - Interior:
Ceiling Fan(s), Hardwood Floors, Kitchen Window, Master Bedroom Walk-In Closet, Main Floor Master Bedroom, Tile Floors, Main Floor Primary, Primary Bdr Suite
Basement Features:
Partial Finished
Basement Style:
Full
Construction Type:
Previously Owned
Dining:
Kitchen/Dining Room
Exterior:
Block
Fireplace:
Yes
# Fire Places:
1
Fireplace Type:
Living Room, Wood Burning
Fuel:
Natural Gas
Garage Type:
Attached Garage, Tuckunder
Heat:
Forced Air
Parking Features:
N/A
Roof:
Age Over 8 Years, Asphalt
Waterfront:
No
Sewer:
City Sewer/Connected
Water:
City Water/Connected
Room Info
keyboard_arrow_down
Room Information for 4243 Quentin Avenue Minneapolis MN 55416 - MLS# 7104535
Room Name
Room Level
Room Dimensions
Living Room
Main
21x13.5
Dining Room
Main
13.5x10
Kitchen
Main
11x10
Bedroom
Main
20x15
Bedroom 2
Upper
13.5x9
Bedroom 3
Upper
15x9
Bedroom 4
Upper
12x9
Family Room
Basement
19x12
Utility Room
Basement
20x13
Owner and Association Info
keyboard_arrow_down
Owner and Assocation Info for 4243 Quentin Avenue Minneapolis MN 55416 - MLS# 7104535
Ownership Information
Owner is Agent:
Yes
Rental License:
No
In Foreclosure:
No
Potential Short Sale:
No
Lender Owned:
No
Auction:
No
Association Information
Association Fee:
No
Association Fee Covers:
N/A
Tax Info
keyboard_arrow_down
Location, Tax and Other Information for 4243 Quentin Avenue Minneapolis MN 55416 - MLS# 7104535
Address Information
House Number:
4243
Street:
Quentin
Street Abbreviation:
Avenue
Street Dir Sfx:
Postal City:
Minneapolis
County:
Hennepin
State/Province:
MN
ZipCode:
55416
Subdivision:
Wooddale Park
Tax Information
Parcel Number:
Tax Classification:
Residential-Single Family
Tax Year:
2025
Tax Amount:
$6,960.00
Assessments:
No
Taxes w/Assessments:
$6,960.00
School Info
keyboard_arrow_down
School Information for 4243 Quentin Avenue Minneapolis MN 55416 - MLS# 7104535
School District:
283
Elementary School:
Middle School:
High School:
This listing has been entered by the following office: Edina Realty, Inc.
The data relating to real estate for sale on this web site comes in part from the Program of the Regional Multiple Listing Service of Minnesota, Inc. Real estate listings held by brokerage firms other than MnRealtyCo, LLC are marked with the or the and detailed information about them includes the name of the listing brokers.
All information provided is deemed reliable, but is not guaranteed and should be independently verified.
Copyright 2026 Regional Multiple Listing Service of Minnesota, Inc. All rights reserved.
Get More Info
By submitting this form, you give us permission to contact you regarding this property and that you are also not currently under contract with another real estate agent
 Program of the Regional Multiple Listing Service of Minnesota, Inc. Real estate listings held by brokerage firms other than MnRealtyCo, LLC are marked with the
  and detailed information about them includes the name of the listing brokers.