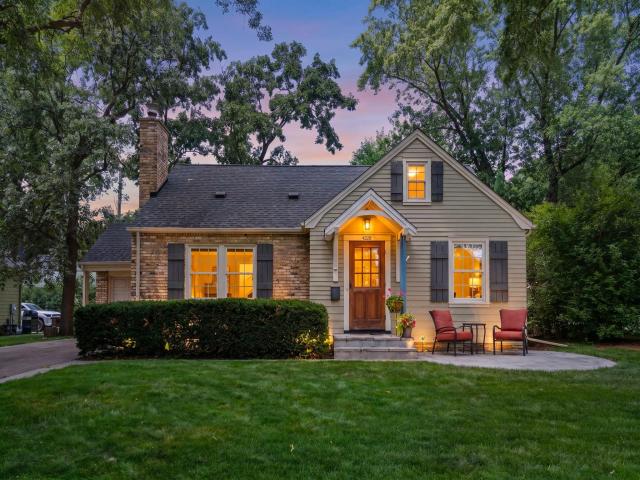
Storybook 1939 charm on one of Morningside's most coveted tree-lined streets. This character-rich Edina cottage welcomes you with an arched portico and warm cream Chicago brick, then opens to gleaming hardwood floors, coved ceilings, and graceful archways. The light-filled living room features a gas fireplace and flows to a dining room framed by original built-in corner cabinets. The kitchen offers maple cabinetry, a sunny corner sink, and a built-in desk nook, while the wall-of-windows sunroom overlooks the backyard. Two main-floor bedrooms and a full bath with charming vintage tile complete the main level; upstairs, a private retreat runs the length of the home with built-in storage. The finished lower level adds a spacious family room, bar area, half bath, and laundry. Outside, a circular stamped patio and beautiful yard with perennial backdrop sit beneath a gorgeous mature tree canopy. Architectural concept drawings for expansion and a two-car garage convey - enjoy as-is or grow into it! Top-rated Edina schools, walkable streets, minutes to shops, parks & Minneapolis. Don't miss it!
General Info
keyboard_arrow_down
General Property Information for 4228 Lynn Avenue Minneapolis MN 55416 - MLS# 7109987
Bedrooms and Bathrooms
Total Bedrooms:
3
Total Bathrooms:
2
Full Baths:
1
3/4 Baths:
0
1/2 Baths:
1
1/4 Baths:
0
Bath Description:
1/2 Basement, Main Floor Full Bath
Size and Home
Year Built:
1939
Type of Property:
Single Family Home
Style:
Single Family
Stories/Levels:
1.5 Stories
Total SqFt:
2,379
Total Fnsh'd SqFt:
1,975
Above Ground SqFt:
1,381
Finished Above Grade:
1,381
Below Ground SqFt:
998
Finished Below Grade:
594
Garage Stalls:
1
Garage SqFt:
0
Main Floor SqFt:
998
Approx Lot Dimensions:
74 x 125
Approx Number of Acres:
0.21
Property Features
keyboard_arrow_down
Property Features for 4228 Lynn Avenue Minneapolis MN 55416 - MLS# 7109987
Room Information for 4228 Lynn Avenue Minneapolis MN 55416 - MLS# 7109987
Room Name
Room Level
Room Dimensions
Living Room
Main
17 x 12
Dining Room
Main
12 x 10
Kitchen
Main
10 x 9
Bedroom
Main
12 x 11
Bedroom 2
Main
11 x 10
Bedroom 3
Upper
32 x 12
Sun Room
Main
10 x 10
Family Room
Lower
26 x 13
Owner and Association Info
keyboard_arrow_down
Owner and Assocation Info for 4228 Lynn Avenue Minneapolis MN 55416 - MLS# 7109987
Ownership Information
Owner is Agent:
No
Rental License:
No
In Foreclosure:
No
Potential Short Sale:
No
Lender Owned:
No
Auction:
No
Association Information
Association Fee:
No
Association Fee Covers:
N/A
Tax Info
keyboard_arrow_down
Location, Tax and Other Information for 4228 Lynn Avenue Minneapolis MN 55416 - MLS# 7109987
Address Information
House Number:
4228
Street:
Lynn
Street Abbreviation:
Avenue
Street Dir Sfx:
Postal City:
Minneapolis
County:
Hennepin
State/Province:
MN
ZipCode:
55416
Subdivision:
Mickelsens Rgt Morningside
Tax Information
Parcel Number:
Tax Classification:
Residential-Single Family
Tax Year:
2026
Tax Amount:
$8,054.00
Assessments:
Unknown
Taxes w/Assessments:
$8,812.00
School Info
keyboard_arrow_down
School Information for 4228 Lynn Avenue Minneapolis MN 55416 - MLS# 7109987
School District:
273
Elementary School:
Middle School:
High School:
This listing has been entered by the following office: Blue Harbor Group
The data relating to real estate for sale on this web site comes in part from the Program of the Regional Multiple Listing Service of Minnesota, Inc. Real estate listings held by brokerage firms other than MnRealtyCo, LLC are marked with the or the and detailed information about them includes the name of the listing brokers.
All information provided is deemed reliable, but is not guaranteed and should be independently verified.
Copyright 2026 Regional Multiple Listing Service of Minnesota, Inc. All rights reserved.
Get More Info
By submitting this form, you give us permission to contact you regarding this property and that you are also not currently under contract with another real estate agent
 Program of the Regional Multiple Listing Service of Minnesota, Inc. Real estate listings held by brokerage firms other than MnRealtyCo, LLC are marked with the
  and detailed information about them includes the name of the listing brokers.