4224 Fremont Avenue S Minneapolis MN 55409
Pictures are great, but to really get a feel for what this property is like, you should see it in person!
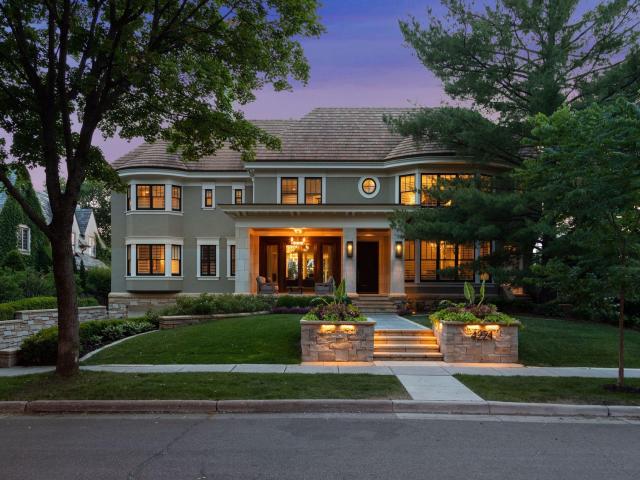
Property Description for 4224 Fremont Avenue S Minneapolis MN 55409 - MLS# 7113812
Refined and upscale renovation at its finest w/ exceptional attention to craftsmanship, design and detail throughout this incredible urban estate. Curb appeal w/ extensive landscaping and welcoming front porch. Step inside to take in both formal and informal living spaces, this home is ideal for entertaining and everyday living. Recent addition features a gourmet kitchen w/ large main level hearth room; media room and game area in the lower level. Formal living and dining spaces, den w/ hidden wine room, and expansive balcony on the back of the home. Second level primary suite is a heavenly sanctuary with gas fireplace, large soaker tub, sitting area and private balcony with lake views. This level also includes three additional bedrooms and two full baths. Continue up to the third level for two additional bedrooms, bath, and large cedar closet. Lower level media room, flex space, large mud room. Two separate heated garages, spacious storage rooms, sport court in the fenced in back yard. Near Lake Harriet and the Rose Garden; enjoy nearby shops and dining.
This listing has been entered by the following office: Compass
The data relating to real estate for sale on this web site comes in part from the  Program of the Regional Multiple Listing Service of Minnesota, Inc. Real estate listings held by brokerage firms other than MnRealtyCo, LLC are marked with the or the
  and detailed information about them includes the name of the listing brokers.
All information provided is deemed reliable, but is not guaranteed and should be independently verified.
Copyright 2026 Regional Multiple Listing Service of Minnesota, Inc. All rights reserved.