4212 Drew Avenue S Minneapolis MN 55410
Pictures are great, but to really get a feel for what this property is like, you should see it in person!
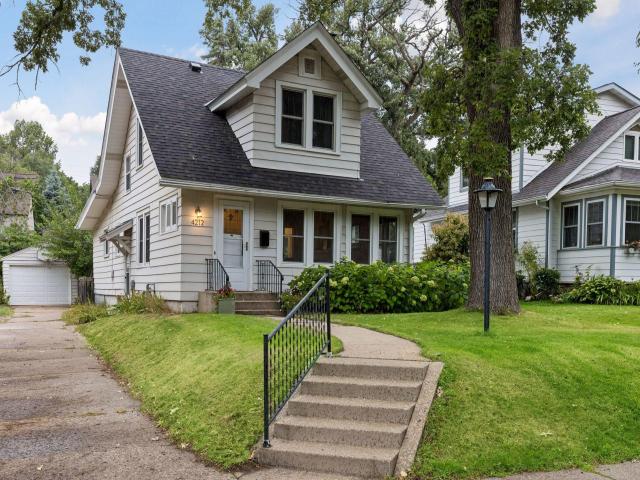
Property Description for 4212 Drew Avenue S Minneapolis MN 55410 - MLS# 7085450
Classic Linden Hills charm in an exceptional walkable location. This inviting 3-bedroom, 2-bath home blends original character with thoughtful improvements, including hardwood floors, box-beam ceilings, built-ins and a wood-burning fireplace. The light-filled main level offers a comfortable living room, dining area, flexible office space and a granite-and-stainless kitchen. A spacious main-floor primary suite features a walk-in closet, full bath and direct access to the backyard, while the upper level includes two additional bedrooms plus charming nook and bonus spaces. Significant improvements include the roof, windows, insulation, garage door, patio and washer/dryer. Outside, enjoy a fenced backyard, patio and detached garage. All of this on a quiet Linden Hills block just a few blocks from neighborhood shops, the co-op, restaurants, parks and trails—an opportunity to enjoy one of Minneapolis' most beloved neighborhoods with much of the home's character still intact.
This listing has been entered by the following office: Coldwell Banker Realty
The data relating to real estate for sale on this web site comes in part from the  Program of the Regional Multiple Listing Service of Minnesota, Inc. Real estate listings held by brokerage firms other than MnRealtyCo, LLC are marked with the or the
  and detailed information about them includes the name of the listing brokers.
All information provided is deemed reliable, but is not guaranteed and should be independently verified.
Copyright 2026 Regional Multiple Listing Service of Minnesota, Inc. All rights reserved.