4200 29th Avenue S Minneapolis MN 55406
Pictures are great, but to really get a feel for what this property is like, you should see it in person!
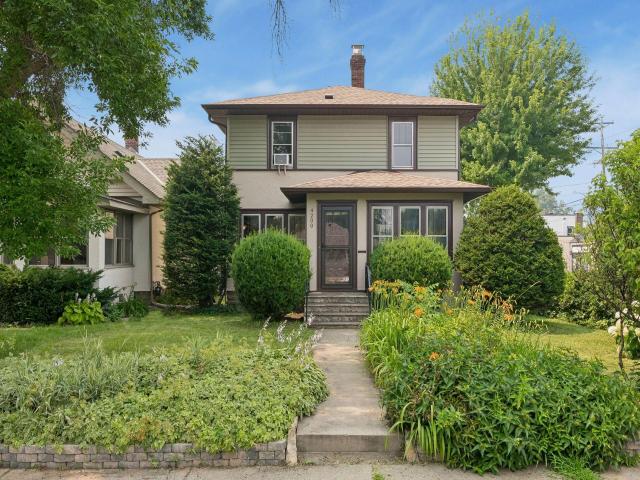
Property Description for 4200 29th Avenue S Minneapolis MN 55406 - MLS# 7054397
Perfectly located two blocks from Lake Hiawatha and Grand Rounds trails, This striking Standish-Ericsson Arts & Crafts two story was reimagined in 2024 with a breathtaking exterior color palette—new siding, window wraps, and an architectural roof—setting an elegant tone before you cross the threshold. Nearly 9’ ceilings, gorgeous woodwork, hardwood floors and generous built-in storage throughout. Spacious kitchen features original floor-to-ceiling maple cabinets, complemented by additional cabinetry custom-stained to match and a moveable island. Relax on the airy front porch, tree top balcony or deck. Enjoy the perennial garden, stunning sunsets and multi-block panoramic views on three sides. Mud room, open basement with half bath, two car garage and private fenced in yard. Walk to Northern Coffeeworks, A Baker's Wife, Buster’s, Lake Nokomis, and Light Rail. MSP Airport ten minutes away. Lovingly cared for, this home honors the past while delivering an optimized, move-in-ready future!
This listing has been entered by the following office: Compass
The data relating to real estate for sale on this web site comes in part from the  Program of the Regional Multiple Listing Service of Minnesota, Inc. Real estate listings held by brokerage firms other than MnRealtyCo, LLC are marked with the or the
  and detailed information about them includes the name of the listing brokers.
All information provided is deemed reliable, but is not guaranteed and should be independently verified.
Copyright 2026 Regional Multiple Listing Service of Minnesota, Inc. All rights reserved.