4170 Dallas Lane N Minneapolis MN 55446
Want to see this property before or after the Open House ?
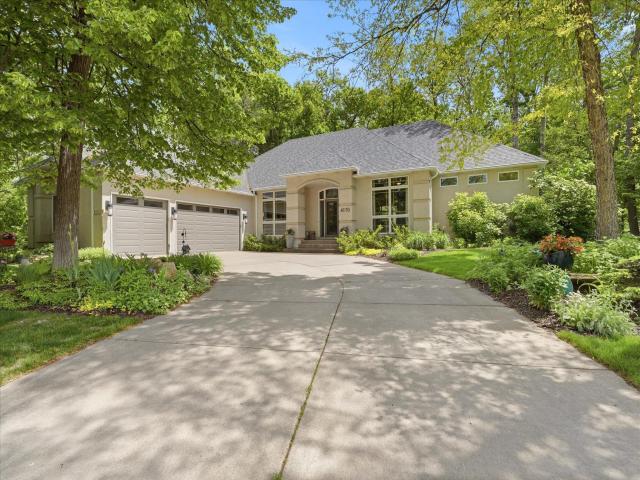
Property Description for 4170 Dallas Lane N Minneapolis MN 55446 - MLS# 7081432
EXECUTIVE 4 BR + OFFICE 4 Bath, over-sized 3 car garage located on a 1/2 acre, private wooded lot in highly sought after Plymouth Oaks. Stunning perennial gardens w/ water feature, low voltage lighting patio, 12x10 shed, irrigation front + both sides of home. Shared stepping stone path So. side of home. Open floor plan w/ dual glass stairway to lower level. Gourmet kitchen offers white enamel millwork, Corian counters, stone backsplash, top of line SS appliances w/ wine cooler, dual ovens, gas stove, center island w/ extensive storage. Dinette & cafe nook setting encumbrances a see-through fireplace. Walk-out to 19x12 Trex deck w/ steps to yard green space. Timeless updates in all 4 bathrooms, mechanicals incl. radon mitigation, air exchanger, 2023 roof & Leaf Guard gutter system. Custom high-end finishes w/ built-ins, ceilings & lighting throughout. Conveniently located to freeways, parks, trails, shopping & schools.
This listing has been entered by the following office: Edina Realty, Inc.
The data relating to real estate for sale on this web site comes in part from the  Program of the Regional Multiple Listing Service of Minnesota, Inc. Real estate listings held by brokerage firms other than MnRealtyCo, LLC are marked with the or the
  and detailed information about them includes the name of the listing brokers.
All information provided is deemed reliable, but is not guaranteed and should be independently verified.
Copyright 2026 Regional Multiple Listing Service of Minnesota, Inc. All rights reserved.