4153 Salem Avenue Minneapolis MN 55416
Pictures are great, but to really get a feel for what this property is like, you should see it in person!
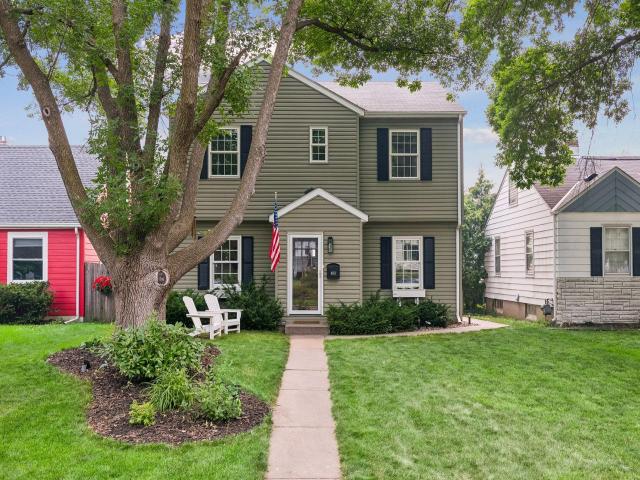
Property Description for 4153 Salem Avenue Minneapolis MN 55416 - MLS# 7090995
Welcome to 4153 Salem Avenue South, a wonderful home situated in the highly sought-after Browndale neighborhood in St. Louis Park. Balancing classic charm with fresh, modern updates, this property is thoughtfully designed for both easy daily living and effortless entertaining. The main level greets you with a light and bright living room with French doors leading to a separate dining room, both with beautiful hardwood floors. Flowing seamlessly from the living room is a spacious chef's kitchen which features stainless steel appliances, custom cabinetry, and an eat-in kitchen banquette. A main level bedroom which can also be used as an office and a full bath complete this level. Upstairs you will find a vaulted primary ensuite with beautiful views, a spacious bathroom and a generous walk-in closet. Two additional bedrooms and a large full bath round out the second level. The lower level offers a family room, laundry room and abundant amount of storage. Outside you will find a fully fenced, landscaped backyard, a paver patio and an oversized 2-car garage. All of this is located just a short walk to a neighborhood park with a playground, activities and a skating pond and sledding hill in the winter. Don’t miss this one!
This listing has been entered by the following office: Compass
The data relating to real estate for sale on this web site comes in part from the  Program of the Regional Multiple Listing Service of Minnesota, Inc. Real estate listings held by brokerage firms other than MnRealtyCo, LLC are marked with the or the
  and detailed information about them includes the name of the listing brokers.
All information provided is deemed reliable, but is not guaranteed and should be independently verified.
Copyright 2026 Regional Multiple Listing Service of Minnesota, Inc. All rights reserved.