Want to see this property before or after the Open House ?
arrow_back_ios
<--- Swipe to see next Photo --->
Coming Soon
arrow_forward_ios
Photo 1 of 55
Click the Main Image to View Larger
arrow_back_iosarrow_back_ios
arrow_back_ios
arrow_forward_ios
arrow_forward_iosarrow_forward_ios
Property Description for 4130 Empire Lane N Minneapolis MN 55446 - MLS# 7106340
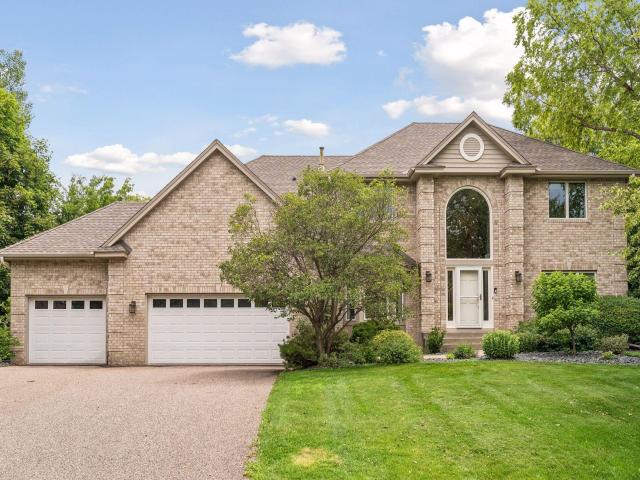
Set in highly sought-after Plymouth Oaks, this 4-bedroom, 4-bathroom residence offers an exceptional lifestyle defined by sweeping views and thoughtful modern updates. The home's true centerpiece is a dramatic soaring living room, where a massive arched window wall perfectly frames the tranquil reflecting pond. This bright, open layout transitions seamlessly into a spacious kitchen featuring freshly refaced cabinetry, a brand-new refrigerator, and updated dining fixtures. The home is completely move-in ready, boasting new main-floor trim, fresh paint, and brand-new carpeting throughout. Upstairs, the primary suite serves as a private retreat, complete with a luxury ensuite bathroom and walk-in closet. The walkout lower level expands your living space with a large family room, full wet bar, and a dedicated mirrored fitness studio. Whether enjoying morning coffee in the all-wood vaulted sunroom or hosting on the expansive deck overlooking the water, this turnkey property balances grand architectural character with comfortable, everyday living. An absolute must see!
General Info
keyboard_arrow_down
General Property Information for 4130 Empire Lane N Minneapolis MN 55446 - MLS# 7106340
Bedrooms and Bathrooms
Total Bedrooms:
4
Total Bathrooms:
4
Full Baths:
2
3/4 Baths:
1
1/2 Baths:
1
1/4 Baths:
0
Bath Description:
Size and Home
Year Built:
1994
Type of Property:
Single Family Home
Style:
Single Family
Stories/Levels:
2 Stories
Total SqFt:
4,677
Total Fnsh'd SqFt:
4,169
Above Ground SqFt:
2,983
Finished Above Grade:
2,983
Below Ground SqFt:
1,694
Finished Below Grade:
1,186
Garage Stalls:
3
Garage SqFt:
640
Main Floor SqFt:
1,694
Approx Lot Dimensions:
86 x 144
Approx Number of Acres:
0.35
Property Features
keyboard_arrow_down
Property Features for 4130 Empire Lane N Minneapolis MN 55446 - MLS# 7106340
Room Information for 4130 Empire Lane N Minneapolis MN 55446 - MLS# 7106340
Room Name
Room Level
Room Dimensions
Living Room
Main
15 x 13
Dining Room
Main
13 x 12
Family Room
Main
16 x 15
Kitchen
Main
19 x 16
Bedroom
Upper
18 x 13
Bedroom 2
Upper
14 x 10
Bedroom 3
Upper
13 x 11
Bedroom 4
Upper
12 x 10
Den
Main
13 x 12
Porch
Main
13 x 13
Family Room
Basement
60 x 15
Bonus Room
Basement
20 x 10
Owner and Association Info
keyboard_arrow_down
Owner and Assocation Info for 4130 Empire Lane N Minneapolis MN 55446 - MLS# 7106340
Ownership Information
Owner is Agent:
No
Rental License:
No
In Foreclosure:
No
Potential Short Sale:
No
Lender Owned:
No
Auction:
No
Association Information
Association Fee:
Yes, $200 / Annually
Association Name:
Plymouth Oaks
Association Fee Covers:
Other
Tax Info
keyboard_arrow_down
Location, Tax and Other Information for 4130 Empire Lane N Minneapolis MN 55446 - MLS# 7106340
Address Information
House Number:
4130
Street:
Empire
Street Abbreviation:
Lane
Street Dir Sfx:
N
Postal City:
Minneapolis
County:
Hennepin
State/Province:
MN
ZipCode:
55446
Subdivision:
Plymouth Oaks
Tax Information
Parcel Number:
Tax Classification:
Residential-Single Family
Tax Year:
2025
Tax Amount:
$8,519.00
Assessments:
No
Taxes w/Assessments:
$8,519.00
School Info
keyboard_arrow_down
School Information for 4130 Empire Lane N Minneapolis MN 55446 - MLS# 7106340
School District:
281
Elementary School:
Middle School:
High School:
This listing has been entered by the following office: Algo Realty Inc
The data relating to real estate for sale on this web site comes in part from the Program of the Regional Multiple Listing Service of Minnesota, Inc. Real estate listings held by brokerage firms other than MnRealtyCo, LLC are marked with the or the and detailed information about them includes the name of the listing brokers.
All information provided is deemed reliable, but is not guaranteed and should be independently verified.
Copyright 2026 Regional Multiple Listing Service of Minnesota, Inc. All rights reserved.
Get More Info
By submitting this form, you give us permission to contact you regarding this property and that you are also not currently under contract with another real estate agent
 Program of the Regional Multiple Listing Service of Minnesota, Inc. Real estate listings held by brokerage firms other than MnRealtyCo, LLC are marked with the
  and detailed information about them includes the name of the listing brokers.