4124 11th Avenue S Minneapolis MN 55407
Pictures are great, but to really get a feel for what this property is like, you should see it in person!
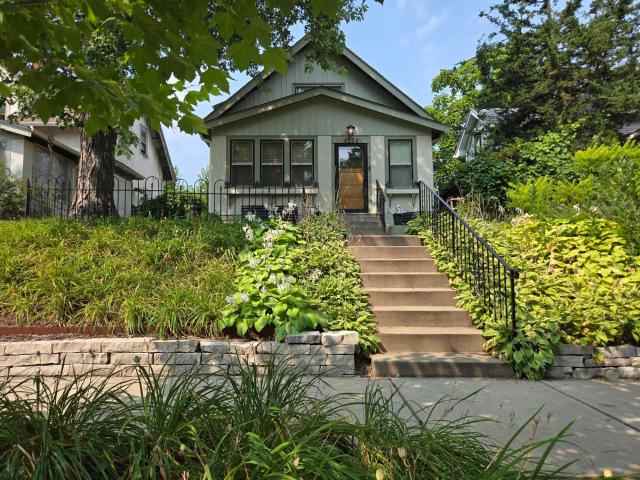
Property Description for 4124 11th Avenue S Minneapolis MN 55407 - MLS# 7126563
This beautifully maintained Craftsman-style bungalow blends timeless character with thoughtful updates and modern convenience. The home offers 3 bedrooms, 2 bathrooms, a 2-car garage, and an unfinished basement with plenty of potential. Recent improvements include appliances, fresh landscaping front and back, a new sewer line, and servicing of the mechanicals, along with numerous updates and finishing touches to prepare the home for its next owner. The updated kitchen retains the feel of the period while offering excellent functionality, including a spacious walk-in pantry with an abundance of built-in storage space. A formal dining room featuring a classic built-in hutch, and a sunroom just off the living room providing a bright and versatile space that would make an ideal home office are just a couple of the other features this home has to offer... Outside boasts an extensively landscaped front yard and private/fenced back yard with a good size patio along with just enough yard space too. With its classic Craftsman charm, beautifully landscaped setting, functional spaces, and recent improvements, this is a home that is truly ready for you to move in, settle down, and enjoy!
This listing has been entered by the following office: RE/MAX Results
The data relating to real estate for sale on this web site comes in part from the  Program of the Regional Multiple Listing Service of Minnesota, Inc. Real estate listings held by brokerage firms other than MnRealtyCo, LLC are marked with the or the
  and detailed information about them includes the name of the listing brokers.
All information provided is deemed reliable, but is not guaranteed and should be independently verified.
Copyright 2026 Regional Multiple Listing Service of Minnesota, Inc. All rights reserved.