4118 Pillsbury Avenue S Minneapolis MN 55409
Pictures are great, but to really get a feel for what this property is like, you should see it in person!
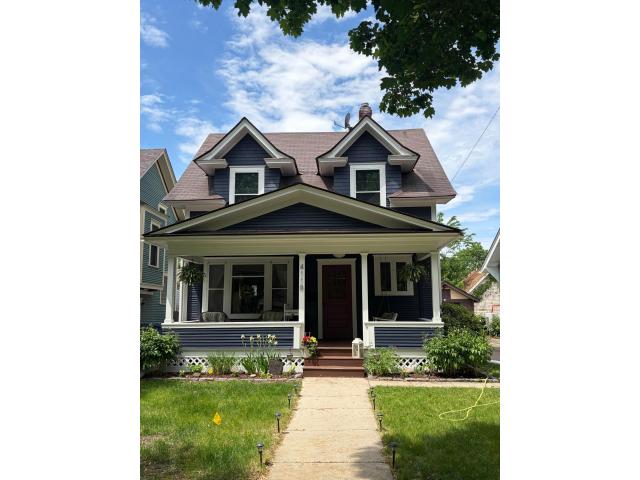
Property Description for 4118 Pillsbury Avenue S Minneapolis MN 55409 - MLS# 7080808
COMING 5/28. Professional photographs will be posted soon. This South Minneapolis beauty in the Kingfield neighborhood combines the charm you love about city homes with the modern updates you need. Lovely real hardwood floors stretch throughout the home. The restored natural woodwork is everything you are looking from this era. The kitchen was smartly updated to match the original color and style while functioning for today's needs. "3" is a big number with this home. There are 3 bedrooms on the upper level and a 3 stall garage out back. That's a difficult combination to find at this price in Minneapolis in an existing home. The garage is versatile enough to provide a studio, art space, office, workout room or many other needs. The basement is finished complete with a full bathroom. Take you pick of relaxing on the spacious front porch or the patio in the fully fenced back yard. The location offers a cozy neighborhood feel while putting you close to the amenities people love about city life.
This listing has been entered by the following office: Crosstown Home Team
The data relating to real estate for sale on this web site comes in part from the  Program of the Regional Multiple Listing Service of Minnesota, Inc. Real estate listings held by brokerage firms other than MnRealtyCo, LLC are marked with the or the
  and detailed information about them includes the name of the listing brokers.
All information provided is deemed reliable, but is not guaranteed and should be independently verified.
Copyright 2026 Regional Multiple Listing Service of Minnesota, Inc. All rights reserved.