Pictures are great, but to really get a feel for what this property is like, you should see it in person!
arrow_back_ios
<--- Swipe to see next Photo --->
Coming Soon
arrow_forward_ios
Photo 1 of 29
Click the Main Image to View Larger
arrow_back_iosarrow_back_ios
arrow_back_ios
arrow_forward_ios
arrow_forward_iosarrow_forward_ios
Property Description for 4113 France Avenue S Minneapolis MN 55416 - MLS# 7157353
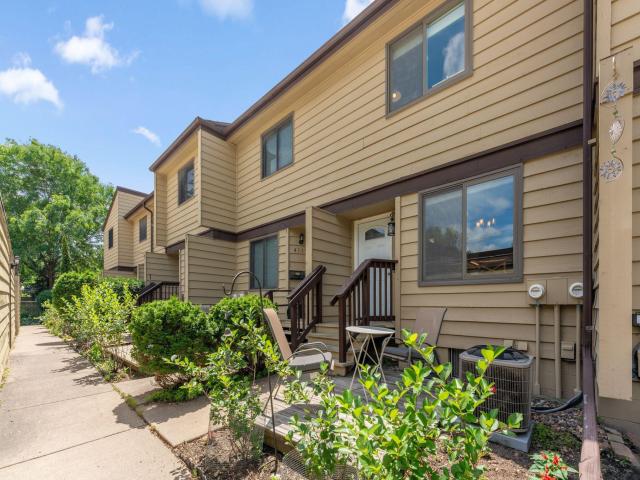
Welcome home to this beautifully updated 3-bedroom, 2-bath townhome nestled in the desirable Linden Hills neighborhood. The inviting main level features a bright living room, an updated kitchen with soft-close cabinetry and drawers, and a charming dining nook perfect for everyday meals. Upstairs, you'll find two comfortable bedrooms and a full bath, while the lower level offers a versatile third bedroom or flex space, an additional bath, and a spacious laundry room with room for a workshop or extra storage. Thoughtful updates throughout include recessed lighting, updated electrical fixtures, new ceiling fans with remote controls and light kits, new toilets, a new garbage disposal, Hunter Douglas blinds, and a brand-new deck. Enjoy abundant storage, a quiet community setting, and the convenience of nearby shopping, dining, parks, lakes, trails, and easy access to Linden Hills, 50th & France, and the Linden Hills Co-op. Move-in ready and a rare opportunity in a highly sought-after location!
General Info
General Property Information for 4113 France Avenue S Minneapolis MN 55416 - MLS# 7157353
Bedrooms and Bathrooms
Total Bedrooms:
3
Total Bathrooms:
2
Full Baths:
2
3/4 Baths:
0
1/2 Baths:
0
1/4 Baths:
0
Bath Description:
Full Basement, Upper Level Full Bath
Size and Townhouse
Year Built:
1978
Type of Property:
Townhouse
Style:
Side x Side
Stories/Levels:
2 Stories
Total SqFt:
1,848
Total Fnsh'd SqFt:
1,694
Above Ground SqFt:
1,232
Finished Above Grade:
1,232
Below Ground SqFt:
616
Finished Below Grade:
462
Garage Stalls:
2
Garage SqFt:
400
Main Floor SqFt:
616
Approx Lot Dimensions:
Common
Approx Number of Acres:
0.02
Property Features
Property Features for 4113 France Avenue S Minneapolis MN 55416 - MLS# 7157353
Dishwasher, Disposal, Dryer, Electric Water Heater, Exhaust Fan, Microwave, Range, Refrigerator, Stainless Steel Appliances, Washer
Basement Features:
Egress Window(s), Finished, Sump Pump
Construction Type:
Previously Owned
Dining:
Eat In Kitchen, Kitchen/Dining Room
Fireplace:
No
Fuel:
Electric, Natural Gas
Garage Type:
Detached Garage
Heat:
Forced Air
Parking Features:
Asphalt, Garage Door Opener
Roof:
Age 8 Years or Less, Architectural Shingle
Waterfront:
No
Sewer:
City Sewer/Connected
Water:
City Water/Connected
Room Info
Room Information for 4113 France Avenue S Minneapolis MN 55416 - MLS# 7157353
Room Name
Room Level
Room Dimensions
Living Room
Main
22x13
Dining Room
Main
5x9
Kitchen
Main
14x9
Bedroom
Upper
15x13
Bedroom 2
Upper
11x13
Bedroom 3
Basement
15x13
Owner and Association Info
Owner and Assocation Info for 4113 France Avenue S Minneapolis MN 55416 - MLS# 7157353
Ownership Information
Owner is Agent:
No
Rental License:
No
In Foreclosure:
No
Potential Short Sale:
No
Lender Owned:
No
Auction:
No
Association Information
Association Fee:
Yes, $400 / Monthly
Association Name:
Morningside Twnhms
Association Fee Covers:
Building Exterior, Hazard Insurance, Lawn Care, Maintenance Grounds, Snow Removal
Tax Info
Location, Tax and Other Information for 4113 France Avenue S Minneapolis MN 55416 - MLS# 7157353
Address Information
House Number:
4113
Street:
France
Street Abbreviation:
Avenue
Street Dir Sfx:
S
Postal City:
Minneapolis
County:
Hennepin
State/Province:
MN
ZipCode:
55416
Subdivision:
Morningside Twnhms
Tax Information
Parcel Number:
Tax Classification:
Residential-Single Family
Tax Year:
2025
Tax Amount:
$5,532.00
Assessments:
Unknown
Taxes w/Assessments:
$5,532.00
School Info
School Information for 4113 France Avenue S Minneapolis MN 55416 - MLS# 7157353
School District:
1
Elementary School:
Middle School:
High School:
Listing & Price History
Listing & Price History
Current listingMLS #7157353
Oct 8, 2026
Listed for saleCurrent asking price
$409,000
Documents
Documents (0)
Sign in to view documents shared with you.
This listing has been entered by the following office: Redfin Corporation
The data relating to real estate for sale on this web site comes in part from the Program of the Regional Multiple Listing Service of Minnesota, Inc. Real estate listings held by brokerage firms other than MnRealtyCo, LLC are marked with the or the and detailed information about them includes the name of the listing brokers.
All information provided is deemed reliable, but is not guaranteed and should be independently verified.
Copyright 2026 Regional Multiple Listing Service of Minnesota, Inc. All rights reserved.
Get More Info
By submitting this form, you give us permission to contact you regarding this property and that you are also not currently under contract with another real estate agent
 Program of the Regional Multiple Listing Service of Minnesota, Inc. Real estate listings held by brokerage firms other than MnRealtyCo, LLC are marked with the
  and detailed information about them includes the name of the listing brokers.