4100 43rd Avenue N Minneapolis MN 55422
Pictures are great, but to really get a feel for what this property is like, you should see it in person!
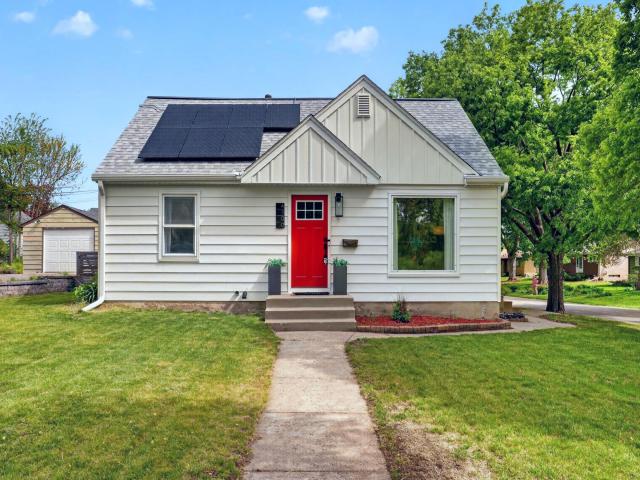
Property Description for 4100 43rd Avenue N Minneapolis MN 55422 - MLS# 7035159
This is the one you’ve been waiting for! This 3 bed, 2 bath home in Robbinsdale is anything but your typical 1.5-story. Thoughtfully expanded, the home features a large rear addition that creates an incredible amount of living space, including a second family room, a dining area, and bright sunroom. Upstairs, you’ll find a rare full primary suite complete with a private bathroom and oversized walk-in closet large enough to also function as an office, workout space, or potential 4th bedroom conversion. The sunroom flows seamlessly out to a private, fully fenced backyard with a low-maintenance gravel patio perfect for summer nights and gatherings with friends and family. The finished lower level offers a large bonus living space ideal for movie nights, workout area, or game day hangout. Complete with newer siding, roof, solar panels and a rare 2-stall garage. Located just a 5–10 minute walk from the heart of downtown Robbinsdale’s restaurants, Pig Ate My Pizza, Travail, Wicked Wart, coffee shops, and local favorites, this home offers the perfect blend of space, function, and location.
This listing has been entered by the following office: Pemberton RE
The data relating to real estate for sale on this web site comes in part from the  Program of the Regional Multiple Listing Service of Minnesota, Inc. Real estate listings held by brokerage firms other than MnRealtyCo, LLC are marked with the or the
  and detailed information about them includes the name of the listing brokers.
All information provided is deemed reliable, but is not guaranteed and should be independently verified.
Copyright 2026 Regional Multiple Listing Service of Minnesota, Inc. All rights reserved.