4024 11th Avenue S Minneapolis MN 55407
Pictures are great, but to really get a feel for what this property is like, you should see it in person!
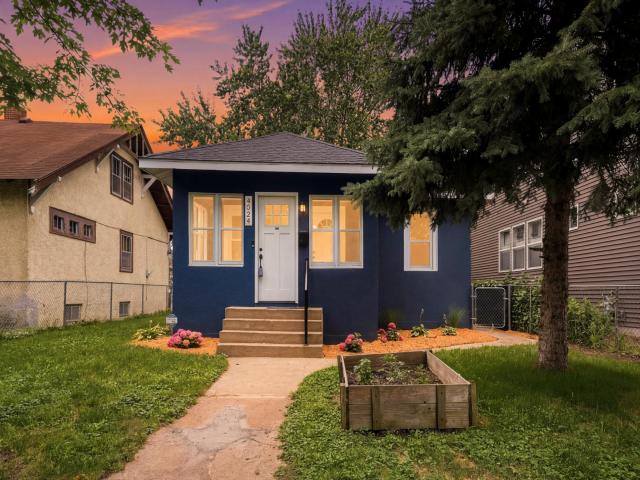
Property Description for 4024 11th Avenue S Minneapolis MN 55407 - MLS# 7060308
This 3 bed/1 bath move-in ready home in the Bancroft neighborhood offers 2 bedrooms and a full bath with a clawfoot tub on the main level. The well-utilized kitchen features stainless steel appliances, plenty of storage space, access to the back deck, fabulous morning light, and a view of the fully fenced backyard. The partially finished lower level provides another lounge space, the third bedroom, the laundry room, a storage room, and the perfect space to add an additional bathroom to serve the basement and build equity. Refreshed landscaping around the house and a planter box in the front yard give you the option to hone your green thumb or just to enjoy the view from the 3-season porch. UPDATES: Brand new electrical panel and meter, new vinyl fence, and new roof in 2023 w/ a 10 year warranty. Be sure to check out the 3D virtual tour and floor plan sketches - and book your showing today!
This listing has been entered by the following office: Coldwell Banker Realty - Southwest Regional
The data relating to real estate for sale on this web site comes in part from the  Program of the Regional Multiple Listing Service of Minnesota, Inc. Real estate listings held by brokerage firms other than MnRealtyCo, LLC are marked with the or the
  and detailed information about them includes the name of the listing brokers.
All information provided is deemed reliable, but is not guaranteed and should be independently verified.
Copyright 2026 Regional Multiple Listing Service of Minnesota, Inc. All rights reserved.