401 S 1st St Unit 1718 Minneapolis MN 55401
Pictures are great, but to really get a feel for what this property is like, you should see it in person!
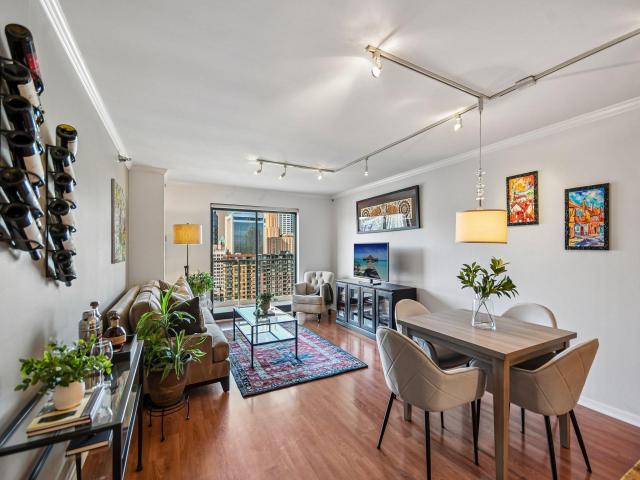
Property Description for 401 S 1st Street Unit 1718 Minneapolis MN 55401 - MLS# 7139025
Experience penthouse-style living from the 17th floor of RiverWest, where spectacular million-dollar views of the Minneapolis skyline create an unforgettable backdrop. Enjoy your morning coffee above the city, glowing sunsets, and sparkling downtown lights each evening. This beautifully upgraded condo features smooth ceilings, crown molding, high-end lighting, and an onyx and travertine bathroom. Additional improvements include California Closets in the bedroom, a built-in desk, overhead laundry storage, updated lighting controls, newer kitchen appliances, and a brand-new microwave. Unbeatable value: this condo includes two side-by-side parking spaces, an exceptional convenience. RiverWest offers impressive first-floor amenities and a prime Mill District location near acclaimed restaurants, cafes, the Guthrie Theater, U.S. Bank Stadium, and the Mississippi Riverfront. Walk or bike along the river, dine downtown, and enjoy the best of Minneapolis just outside your door.
This listing has been entered by the following office: DRG
The data relating to real estate for sale on this web site comes in part from the  Program of the Regional Multiple Listing Service of Minnesota, Inc. Real estate listings held by brokerage firms other than MnRealtyCo, LLC are marked with the or the
  and detailed information about them includes the name of the listing brokers.
All information provided is deemed reliable, but is not guaranteed and should be independently verified.
Copyright 2026 Regional Multiple Listing Service of Minnesota, Inc. All rights reserved.