Pictures are great, but to really get a feel for what this property is like, you should see it in person!
arrow_back_ios
<--- Swipe to see next Photo --->
Coming Soon
arrow_forward_ios
Photo 1 of 58
Click the Main Image to View Larger
arrow_back_iosarrow_back_ios
arrow_back_ios
arrow_forward_ios
arrow_forward_iosarrow_forward_ios
Property Description for 3790 Yellowstone Lane N Minneapolis MN 55446 - MLS# 7068070
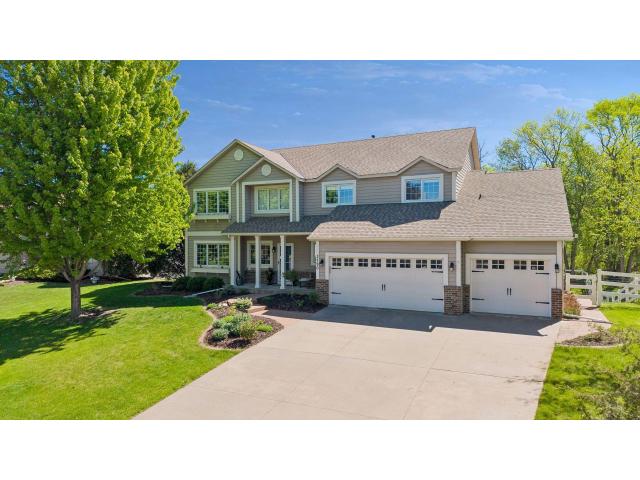
BEAUTIFUL, Plymouth 2 story on an incredible fenced & wooded lot in WAYZATA SCHOOLS. Bright, open floor-plan, remodeled 5 bedroom, 5 bath, 4 garage. Gourmet Kitchen features stunning granite counters, white cabinetry, SS apps, backsplash & island, serving panty, opening to informal dining nook & Living Room w/ fireplace. Walk out to a deck overlooking an amazing yard. Stunning Primary Suite w/ tray ceiling, spa-like Bath, dual sinks, floor-to-ceiling tiled shower, soaking tub & walk-in closet. Upstairs features a loft, 4 bedrooms with 2 full remodeled baths for each room to have access. Main level includes, Office, Dining room, living room, half Bath, gorgeous vaulted entry, Mud room lockers and Laundry. Walk-out LL finished w/ expansive open space, Exercise room or 5th bedroom, ¾ Bath & large storage space. Walk out to private views connected to trails system for miles of nature. One-of-a-kind opportunity spacious floor plan, privacy fenced yard, 3 car attached garage +1 in back & location in WAYZATA SCHOOLS.
General Info
keyboard_arrow_down
General Property Information for 3790 Yellowstone Lane N Minneapolis MN 55446 - MLS# 7068070
Bedrooms and Bathrooms
Total Bedrooms:
5
4 BR on One Level:
Yes
3 BR on One Level:
Yes
Total Bathrooms:
5
Full Baths:
3
3/4 Baths:
1
1/2 Baths:
1
1/4 Baths:
0
Bath Description:
3/4 Basement, Double Sink, Full Master, Full Jack & Jill, Private Master, Main Floor 1/2 Bath, Separate Tub & Shower, Upper Level Full Bath
Size and Home
Year Built:
1994
Type of Property:
Single Family Home
Style:
Single Family
Stories/Levels:
2 Stories
Total SqFt:
4,918
Total Fnsh'd SqFt:
3,803
Above Ground SqFt:
3,303
Finished Above Grade:
3,303
Below Ground SqFt:
1,615
Finished Below Grade:
500
Garage Stalls:
4
Garage SqFt:
400
Main Floor SqFt:
1,615
Approx Lot Dimensions:
91 x 157 x 92 x 143
Approx Number of Acres:
0.31
Property Features
keyboard_arrow_down
Property Features for 3790 Yellowstone Lane N Minneapolis MN 55446 - MLS# 7068070
Air Conditioning:
Central
Amenities - Interior:
Deck, Hardwood Floors, Kitchen Center Island, Master Bedroom Walk-In Closet, Porch, Tile Floors, Vaulted Ceiling(s), Primary Bdr Suite
Room Information for 3790 Yellowstone Lane N Minneapolis MN 55446 - MLS# 7068070
Room Name
Room Level
Room Dimensions
Living Room
Main
15x16
Dining Room
Main
15x12
Family Room
Main
18x17
Kitchen
Main
15x21
Bedroom
Upper
15x18
Bedroom 2
Upper
12x11
Bedroom 3
Upper
13x13
Bedroom 4
Upper
12x13
Bedroom 5
Lower
11x13
Office
Main
11x17
Amusement Room
Lower
15x11
Owner and Association Info
keyboard_arrow_down
Owner and Assocation Info for 3790 Yellowstone Lane N Minneapolis MN 55446 - MLS# 7068070
Ownership Information
Owner is Agent:
No
Rental License:
No
In Foreclosure:
No
Potential Short Sale:
No
Lender Owned:
No
Auction:
No
Association Information
Association Fee:
Yes, $150 / Annually
Association Name:
Bridlewood Farm 3rd Add
Association Fee Covers:
Other, Professional Mgmt, Shared Amenities
Tax Info
keyboard_arrow_down
Location, Tax and Other Information for 3790 Yellowstone Lane N Minneapolis MN 55446 - MLS# 7068070
Address Information
House Number:
3790
Street:
Yellowstone
Street Abbreviation:
Lane
Street Dir Sfx:
N
Postal City:
Minneapolis
County:
Hennepin
State/Province:
MN
ZipCode:
55446
Subdivision:
Bridlewood Farm 3rd Add
Tax Information
Parcel Number:
Tax Classification:
Residential-Single Family
Tax Year:
2025
Tax Amount:
$8,071.00
Assessments:
No
Taxes w/Assessments:
$8,071.00
School Info
keyboard_arrow_down
School Information for 3790 Yellowstone Lane N Minneapolis MN 55446 - MLS# 7068070
School District:
284
Elementary School:
Middle School:
High School:
This listing has been entered by the following office: Coldwell Banker Realty
The data relating to real estate for sale on this web site comes in part from the Program of the Regional Multiple Listing Service of Minnesota, Inc. Real estate listings held by brokerage firms other than MnRealtyCo, LLC are marked with the or the and detailed information about them includes the name of the listing brokers.
All information provided is deemed reliable, but is not guaranteed and should be independently verified.
Copyright 2026 Regional Multiple Listing Service of Minnesota, Inc. All rights reserved.
Get More Info
By submitting this form, you give us permission to contact you regarding this property and that you are also not currently under contract with another real estate agent
 Program of the Regional Multiple Listing Service of Minnesota, Inc. Real estate listings held by brokerage firms other than MnRealtyCo, LLC are marked with the
  and detailed information about them includes the name of the listing brokers.