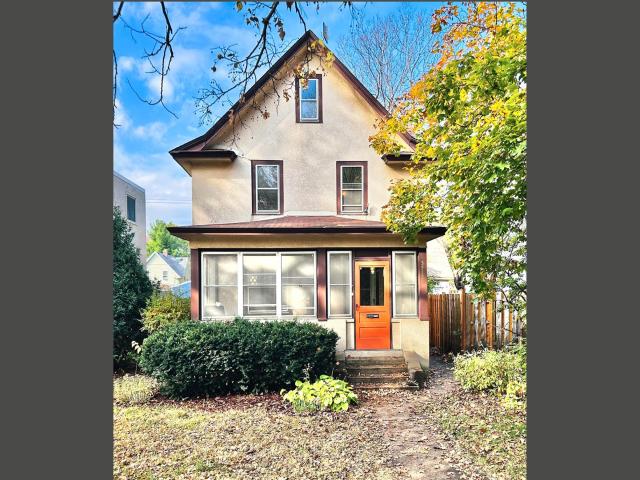
Charming South Minneapolis stucco home filled with timeless character and thoughtful updates! Original and freshly refinished Maple hardwood floors, stained glass windows, and classic built-ins bring warmth and personality throughout. The recently updated kitchen features solid-surface countertops, tile backsplash, custom soft-close cabinetry, and durable LVP flooring. The spacious bathroom showcases custom tile finishes, while three bedrooms offer a comfortable, functional layout. Bonus area in the third level adds tons of storage, play room, or hobby area. A full-width, enclosed front porch adds a special place to start the morning with coffee, host a cozy game night, or simply unwind. Outside, enjoy a lovely fenced backyard perfect for relaxing, entertaining, or gardening, plus a detached two-car garage for added convenience. Located in desirable South Uptown, you'll love the walkable neighborhood, with charming local shops and restaurants just around the corner. Updated on demand boiler, mini splits for AC, some new windows and doors...just move in and enjoy! A wonderful blend of classic charm, inviting spaces, and a fantastic location!
General Info
General Property Information for 3512 Harriet Avenue Minneapolis MN 55408 - MLS# 7166440
Bedrooms and Bathrooms
Total Bedrooms:
3
3 BR on One Level:
Yes
Total Bathrooms:
2
Full Baths:
1
3/4 Baths:
0
1/2 Baths:
1
1/4 Baths:
0
Bath Description:
1/2 Basement, Upper Level Full Bath
Size and Home
Year Built:
1910
Type of Property:
Single Family Home
Style:
Single Family
Stories/Levels:
2 Stories
Total SqFt:
2,090
Total Fnsh'd SqFt:
1,520
Above Ground SqFt:
1,460
Finished Above Grade:
1,520
Below Ground SqFt:
630
Finished Below Grade:
0
Garage Stalls:
2
Garage SqFt:
480
Main Floor SqFt:
630
Approx Lot Dimensions:
40 x 130
Approx Number of Acres:
0.12
Property Features
Property Features for 3512 Harriet Avenue Minneapolis MN 55408 - MLS# 7166440
Dishwasher, Gas Water Heater, Microwave, Range, Refrigerator, Washer
Basement Features:
Unfinished
Characteristics:
3 BR on One Level,Rehabbed,Renovated
Construction Type:
Previously Owned
Dining:
Separate/Formal Dining Room
Exterior:
Block, Stone
Fireplace:
No
Fuel:
Natural Gas
Garage Type:
Detached Garage
Heat:
Boiler
Parking Features:
N/A
Roof:
Age Over 8 Years, Asphalt
Waterfront:
No
Sewer:
City Sewer/Connected
Water:
City Water/Connected
Room Info
Room Information for 3512 Harriet Avenue Minneapolis MN 55408 - MLS# 7166440
Room Name
Room Level
Room Dimensions
Dining Room
Main
13x14
Living Room
Main
16x13
Kitchen
Main
14x14
Bedroom
Upper
12x11
Bedroom 2
Upper
11x11
Bedroom 3
Upper
11x10
Bonus Room
Third
22x10
Owner and Association Info
Owner and Assocation Info for 3512 Harriet Avenue Minneapolis MN 55408 - MLS# 7166440
Ownership Information
Owner is Agent:
Yes
Rental License:
No
In Foreclosure:
No
Potential Short Sale:
No
Lender Owned:
No
Auction:
No
Association Information
Association Fee:
No
Association Fee Covers:
N/A
Tax Info
Location, Tax and Other Information for 3512 Harriet Avenue Minneapolis MN 55408 - MLS# 7166440
Address Information
House Number:
3512
Street:
Harriet
Street Abbreviation:
Avenue
Street Dir Sfx:
Postal City:
Minneapolis
County:
Hennepin
State/Province:
MN
ZipCode:
55408
Subdivision:
Bakers Add
Tax Information
Parcel Number:
Tax Classification:
Residential-Single Family
Tax Year:
2025
Tax Amount:
$831.00
Assessments:
No
Taxes w/Assessments:
$831.00
School Info
School Information for 3512 Harriet Avenue Minneapolis MN 55408 - MLS# 7166440
School District:
1
Elementary School:
Middle School:
High School:
Listing & Price History
Listing & Price History
Current listingMLS #7166440
Oct 28, 2026
Listed for saleCurrent asking price
$350,000
This listing has been entered by the following office: RE/MAX Results
The data relating to real estate for sale on this web site comes in part from the Program of the Regional Multiple Listing Service of Minnesota, Inc. Real estate listings held by brokerage firms other than MnRealtyCo, LLC are marked with the or the and detailed information about them includes the name of the listing brokers.
All information provided is deemed reliable, but is not guaranteed and should be independently verified.
Copyright 2026 Regional Multiple Listing Service of Minnesota, Inc. All rights reserved.
Get More Info
By submitting this form, you give us permission to contact you regarding this property and that you are also not currently under contract with another real estate agent
 Program of the Regional Multiple Listing Service of Minnesota, Inc. Real estate listings held by brokerage firms other than MnRealtyCo, LLC are marked with the
 and detailed information about them includes the name of the listing brokers.