343 E 19th St Unit 6B Minneapolis MN 55404
Pictures are great, but to really get a feel for what this property is like, you should see it in person!
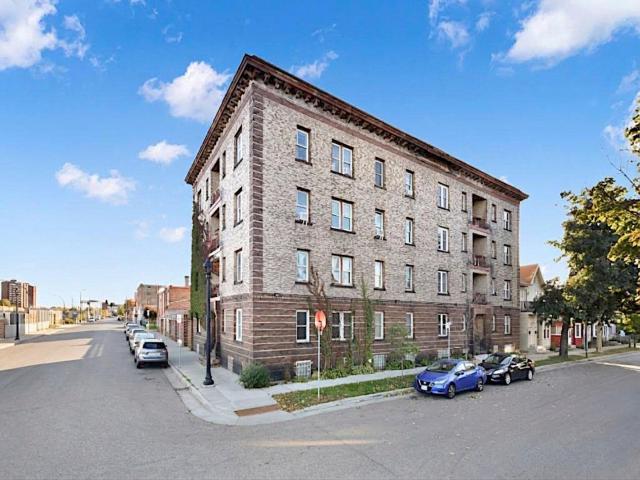
Property Description for 343 E 19th Street Unit 6B Minneapolis MN 55404 - MLS# 7163080
Elevated views and historic charm anchor this updated 2BR/1BA condo in Minneapolis's iconic Hudson Building. Beautifully refinished original hardwood floors, classic wood trim, a picture rail, and a stunning built-in buffet. The kitchen boasts brand-new appliances, while the bathroom is tastefully updated while preserving the signature clawfoot bathtub. The layout features a front storage room that can also be used creatively as a home office, craft room, etc! On-site shared laundry adds daily convenience, and heat is included in your HOA dues. Enjoy the south-facing, private rear deck, perfect for container gardens, and complemented by a shared front deck offering incredible views of the downtown skyline and US Bank Stadium. Location is everything: Grab coffee at Boiler Room (2 blocks) or vinyl at Electric Fetus (1 block). Walk under 10 minutes to the MIA, parks, museums, and Eat Street. Commuting is effortless with quick downtown access, transit lines, and the Franklin Ave bike lane. Enjoy community gardens, a summer farmer’s market, and an art fair right outside your door!
This listing has been entered by the following office: RE/MAX Advantage Plus
The data relating to real estate for sale on this web site comes in part from the  Program of the Regional Multiple Listing Service of Minnesota, Inc. Real estate listings held by brokerage firms other than MnRealtyCo, LLC are marked with the or the
 and detailed information about them includes the name of the listing brokers.
All information provided is deemed reliable, but is not guaranteed and should be independently verified.
Copyright 2026 Regional Multiple Listing Service of Minnesota, Inc. All rights reserved.