3424 Yosemite Avenue S Minneapolis MN 55416
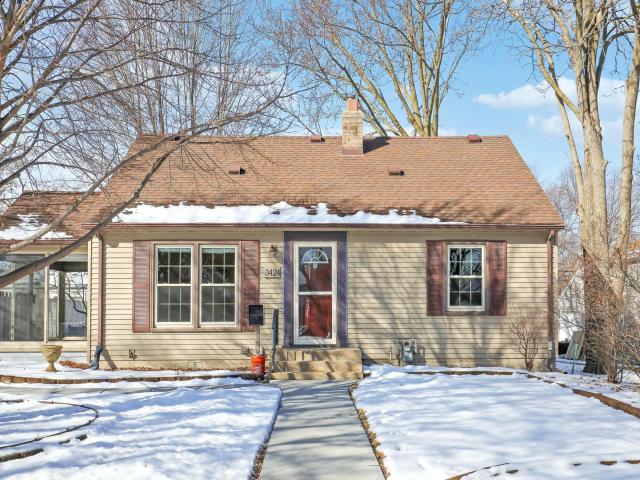
Property Description for 3424 Yosemite Avenue S Minneapolis MN 55416
Charming 4-bedroom home in the heart of St. Louis Park offering character, updates, and exceptional functionality. This well-maintained 1.5-story features a spacious upper level that lives like a true second story thanks to the full dormer design. The main level showcases beautiful wood flooring, an updated kitchen with honed granite countertops, maple cabinetry with cherry finish, engineered wood flooring, and newer appliances. The bathroom has been tastefully remodeled, and major mechanical updates include central air and furnace, water heater, and newer washer, dryer, range, refrigerator, and microwave. Windows were replaced in 2001, and the home is wired for a security system. Enjoy the landscaped yard filled with established perennials, plus a welcoming 3-season porch with sliding glass doors—perfect for relaxing or entertaining. The oversized 2-car detached garage provides ample space for vehicles and storage, complemented by three additional exterior storage units for even more flexibility. Steel siding, gutters with leaf covers, concrete sidewalks, and an asphalt driveway add to the home’s low-maintenance appeal. Select furniture and fixtures may remain with the home, offering a convenient and move-in ready opportunity. Situated on a 0.16-acre lot in a fantastic location close to parks, shopping, and major roadways—this home is ready for its next chapter.
The data relating to real estate for sale on this web site comes in part from the  Program of the Regional Multiple Listing Service of Minnesota, Inc. Real estate listings held by brokerage firms other than MnRealtyCo, LLC are marked with the or the
 and detailed information about them includes the name of the listing brokers.
All information provided is deemed reliable, but is not guaranteed and should be independently verified.
Copyright 2026 Regional Multiple Listing Service of Minnesota, Inc. All rights reserved.