Pictures are great, but to really get a feel for what this property is like, you should see it in person!
arrow_back_ios
<--- Swipe to see next Photo --->
Coming Soon
arrow_forward_ios
Photo 1 of 47
Click the Main Image to View Larger
arrow_back_iosarrow_back_ios
arrow_back_ios
arrow_forward_ios
arrow_forward_iosarrow_forward_ios
Property Description for 3421 Irving Avenue S Minneapolis MN 55408 - MLS# 7067337
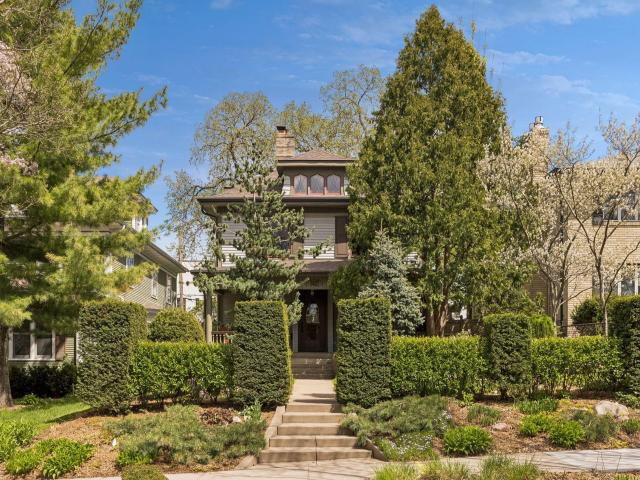
Just one block from the shores of Bde Maka Ska, this exceptional home blends timeless turn-of-the-century character with thoughtful updates, a rare opportunity in one of the city’s most desirable neighborhoods. Exceptional curb appeal showcases the award-winning landscaping and an inviting front porch. Inside, a charming foyer welcomes you with a classic fireplace, built-ins, and gleaming millwork. Gracious living spaces include a window bench, while the formal dining room impresses with a box beam ceiling and built-in buffet. The completely reimagined, chef-quality kitchen offers a custom-built-in banquette, center island, heated flooring, outstanding storage with a walk-in pantry, and ample workspace. A rear mudroom entry and stylish main-floor powder room add function and flair. The private backyard, fully fenced, offers a picturesque retreat featuring a sunken garden with stone wall. The home's second story offers four peaceful bedrooms, all with classic hardwood floors and beautiful natural light, as well as a tastefully updated full bath with heated tile floors and great storage. The third level is ready for your vision. Let your imagination run wild by creating your dream primary suite, the perfect playroom, or an art studio. The lower level provides ample storage, space for your workshop, or hobbies. The true showstopper is the unbeatable location, offering complete access to the lake, trails, parks, and vibrant local dining just steps away.
General Info
keyboard_arrow_down
General Property Information for 3421 Irving Avenue S Minneapolis MN 55408 - MLS# 7067337
Property Features for 3421 Irving Avenue S Minneapolis MN 55408 - MLS# 7067337
Air Conditioning:
Window
Amenities - Interior:
Hardwood Floors, Kitchen Center Island, Kitchen Window, Natural Woodwork, Patio, Porch, Security System, Tile Floors, Walk-Up Attic
Appliances:
Dishwasher, Disposal, Dryer, ENERGY STAR Qualified Appliances, Gas Water Heater, Range, Refrigerator, Stainless Steel Appliances, Washer
Basement Features:
Unfinished
Construction Type:
Previously Owned
Dining:
Eat In Kitchen, Separate/Formal Dining Room
Fireplace:
Yes
# Fire Places:
1
Fireplace Type:
Wood Burning
Fuel:
Natural Gas
Garage Type:
Detached Garage
Heat:
Boiler, Hot Water, In-Floor Heating
Parking Features:
N/A
Roof:
Age 8 Years or Less, Asphalt
Waterfront:
No
Sewer:
City Sewer/Connected
Water:
City Water/Connected
Room Info
keyboard_arrow_down
Room Information for 3421 Irving Avenue S Minneapolis MN 55408 - MLS# 7067337
Room Name
Room Level
Room Dimensions
Living Room
Main
16x12
Dining Room
Main
14x12
Kitchen
Main
20x12
Bedroom
Upper
14x12
Bedroom 2
Upper
12x10
Bedroom 3
Upper
12x9
Bedroom 4
Upper
11x10
Workshop
Lower
12x9
Laundry
Lower
14x11
Porch
Main
28x8
Patio
Main
15x12
Owner and Association Info
keyboard_arrow_down
Owner and Assocation Info for 3421 Irving Avenue S Minneapolis MN 55408 - MLS# 7067337
Ownership Information
Owner is Agent:
No
Rental License:
No
In Foreclosure:
No
Potential Short Sale:
No
Lender Owned:
No
Auction:
No
Association Information
Association Fee:
No
Association Fee Covers:
N/A
Tax Info
keyboard_arrow_down
Location, Tax and Other Information for 3421 Irving Avenue S Minneapolis MN 55408 - MLS# 7067337
Address Information
House Number:
3421
Street:
Irving
Street Abbreviation:
Avenue
Street Dir Sfx:
S
Postal City:
Minneapolis
County:
Hennepin
State/Province:
MN
ZipCode:
55408
Subdivision:
Calhoun Park
Tax Information
Parcel Number:
Tax Classification:
Residential-Single Family
Tax Year:
2026
Tax Amount:
$10,939.34
Assessments:
Yes
Taxes w/Assessments:
$11,136.47
School Info
keyboard_arrow_down
School Information for 3421 Irving Avenue S Minneapolis MN 55408 - MLS# 7067337
School District:
1
Elementary School:
Middle School:
High School:
This listing has been entered by the following office: Fazendin REALTORS
The data relating to real estate for sale on this web site comes in part from the Program of the Regional Multiple Listing Service of Minnesota, Inc. Real estate listings held by brokerage firms other than MnRealtyCo, LLC are marked with the or the and detailed information about them includes the name of the listing brokers.
All information provided is deemed reliable, but is not guaranteed and should be independently verified.
Copyright 2026 Regional Multiple Listing Service of Minnesota, Inc. All rights reserved.
Get More Info
By submitting this form, you give us permission to contact you regarding this property and that you are also not currently under contract with another real estate agent
 Program of the Regional Multiple Listing Service of Minnesota, Inc. Real estate listings held by brokerage firms other than MnRealtyCo, LLC are marked with the
  and detailed information about them includes the name of the listing brokers.