3418 25th Avenue S Minneapolis MN 55406
Pictures are great, but to really get a feel for what this property is like, you should see it in person!
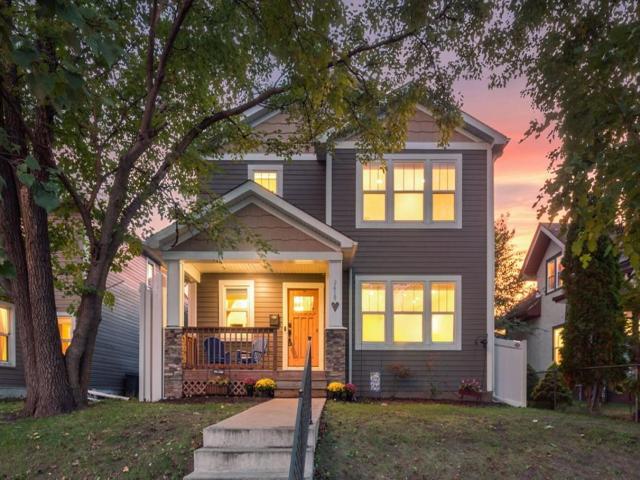
Property Description for 3418 25th Avenue S Minneapolis MN 55406 - MLS# 7155172
This is it! This truly spacious South Minneapolis home built in 2016 checks all the boxes at an incredible value compared to new construction. Sip your morning coffee on the covered front porch before stepping inside the light-filled main level. Here you'll find a large foyer, hardwood floors, a private office with French doors, a bright kitchen featuring an island, a walk-in pantry, under-cabinet lighting, and coordinating granite counters. Don’t miss the adjacent mudroom and half bath! The living room centers around the gas fireplace while the expansive dining room opens to a large deck in your privacy-fenced, low-maintenance backyard. Upstairs, enjoy three bedrooms, including a primary suite with a walk-in closet and a luxurious dual-shower bath, plus a convenient upper-level laundry room. The fully finished lower level offers an oversized family room ready for a wet bar, plus a 4th bedroom (currently a home gym). Don't miss this rare opportunity, schedule your showing today!
This listing has been entered by the following office: RE/MAX Results
The data relating to real estate for sale on this web site comes in part from the  Program of the Regional Multiple Listing Service of Minnesota, Inc. Real estate listings held by brokerage firms other than MnRealtyCo, LLC are marked with the or the
  and detailed information about them includes the name of the listing brokers.
All information provided is deemed reliable, but is not guaranteed and should be independently verified.
Copyright 2026 Regional Multiple Listing Service of Minnesota, Inc. All rights reserved.