3325 Niagara Lane N Minneapolis MN 55447
Pictures are great, but to really get a feel for what this property is like, you should see it in person!
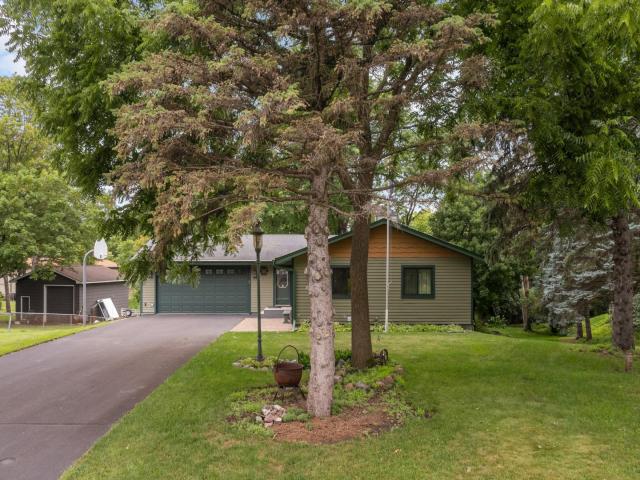
Property Description for 3325 Niagara Lane N Minneapolis MN 55447 - MLS# 7107406
4 Bedroom, 2 Bath rambler on a 0.44-acre lot, situated just before a private cul-de-sac. The private backyard connects, with city park land and Plymouth Creek adjoining at the corner of the property -offering a peaceful, natural backdrop. Walking distance to shopping, dining, theaters, and trails to Hilde Performance Center, the Community Center, and Plymouth Creek Park. Large Kitchen and Living room with patio door to deck. The true showstopper is the setting itself, paired with a Spancrete lower-level garage with wood heat - a rare combination of privacy and workshop-ready space. Both garages offer hot and cold running water; the main garage features an oversized 8x18 door, epoxy floor coating, and a floor drain. A second driveway provides dedicated trailer parking .. The walkout lower level includes a home sauna and large picture windows to view the deer, turkey and other wildlife. Furnace and AC replaced 2 years ago. Large deck overlooks the private backyard.
This listing has been entered by the following office: Edina Realty, Inc.
The data relating to real estate for sale on this web site comes in part from the  Program of the Regional Multiple Listing Service of Minnesota, Inc. Real estate listings held by brokerage firms other than MnRealtyCo, LLC are marked with the or the
  and detailed information about them includes the name of the listing brokers.
All information provided is deemed reliable, but is not guaranteed and should be independently verified.
Copyright 2026 Regional Multiple Listing Service of Minnesota, Inc. All rights reserved.