3324 Skycroft Drive Minneapolis MN 55418
Pictures are great, but to really get a feel for what this property is like, you should see it in person!
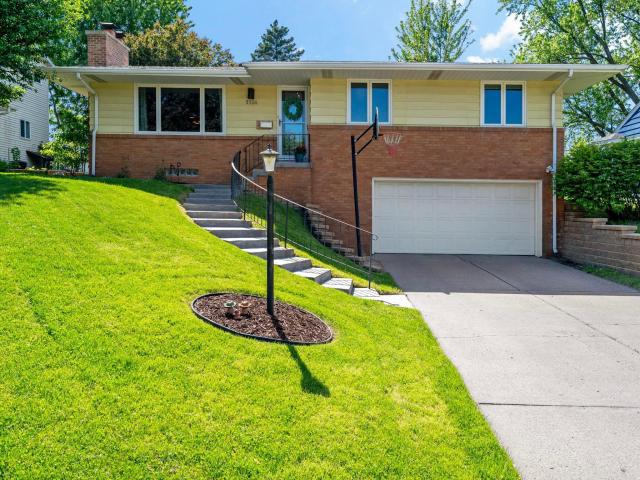
Property Description for 3324 Skycroft Drive Minneapolis MN 55418 - MLS# 7073270
Welcome to this lovingly maintained Mid-Century Modern rambler home in a prime Saint Anthony Village location bordering Central Park. This charming 4-bedroom home features original hardwood floors, an updated kitchen, updated hall bathroom, updated windows, and a functional layout with three bedrooms on the main level. Enjoy year-round comfort in the all-season porch with a gas fireplace and direct access to Central Park through the backyard gate. The home also includes a tuck-under two-car garage and reflects years of thoughtful care and maintenance. Conveniently located just 0.6 miles from Wilshire Park Elementary School, adjacent to Saint Anthony Middle School and High School, and approximately 2 miles from Silverwood Park. Enjoy easy access to shopping, dining, I-35W, and I-694. A rare opportunity to enjoy classic Mid-Century style, park-side living, and exceptional convenience.
This listing has been entered by the following office: Coldwell Banker Realty
The data relating to real estate for sale on this web site comes in part from the  Program of the Regional Multiple Listing Service of Minnesota, Inc. Real estate listings held by brokerage firms other than MnRealtyCo, LLC are marked with the or the
  and detailed information about them includes the name of the listing brokers.
All information provided is deemed reliable, but is not guaranteed and should be independently verified.
Copyright 2026 Regional Multiple Listing Service of Minnesota, Inc. All rights reserved.