3322 Belden Drive NE Minneapolis MN 55418
Pictures are great, but to really get a feel for what this property is like, you should see it in person!
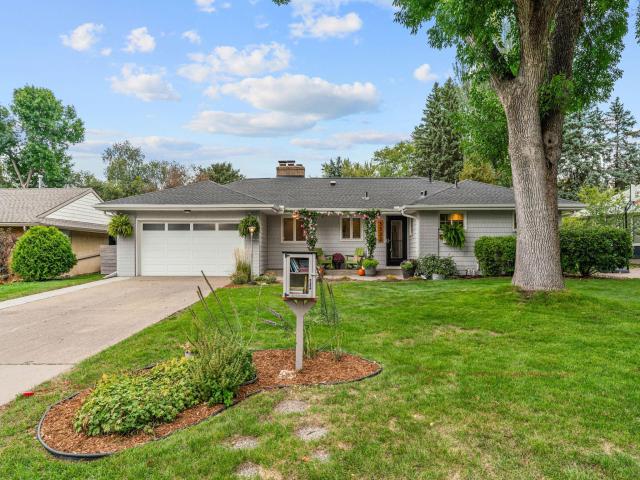
Property Description for 3322 Belden Drive NE Minneapolis MN 55418 - MLS# 7148029
Some homes greet you before you reach the door, and this updated St. Anthony rambler does just that. Picture morning coffee on the charming front porch, watching the neighborhood wake up, before stepping into a bright, open layout built for everyday living and easy entertaining. This four-bedroom home offers three updated bathrooms, including a primary half bath, and a 2012 kitchen remodel that flows seamlessly into the main living space. A spacious sunroom overlooking the beautiful backyard invites you to linger with a book or a second cup of coffee. The lower level, updated in 2017, adds more room to gather and features a wonderful family room, a fourth bedroom, 3/4 bath, and a dedicated craft space perfect for hobbies or a creative escape. A new 2026 roof, Andersen windows, and a two-car attached garage with an EV charger are just the start of a long list of updates throughout. Come see it for yourself; this updated, warm, and welcoming home is ready to be yours.
This listing has been entered by the following office: eXp Realty
The data relating to real estate for sale on this web site comes in part from the  Program of the Regional Multiple Listing Service of Minnesota, Inc. Real estate listings held by brokerage firms other than MnRealtyCo, LLC are marked with the or the
  and detailed information about them includes the name of the listing brokers.
All information provided is deemed reliable, but is not guaranteed and should be independently verified.
Copyright 2026 Regional Multiple Listing Service of Minnesota, Inc. All rights reserved.