3310 Ulysses St NE Minneapolis MN 55418
Pictures are great, but to really get a feel for what this property is like, you should see it in person!
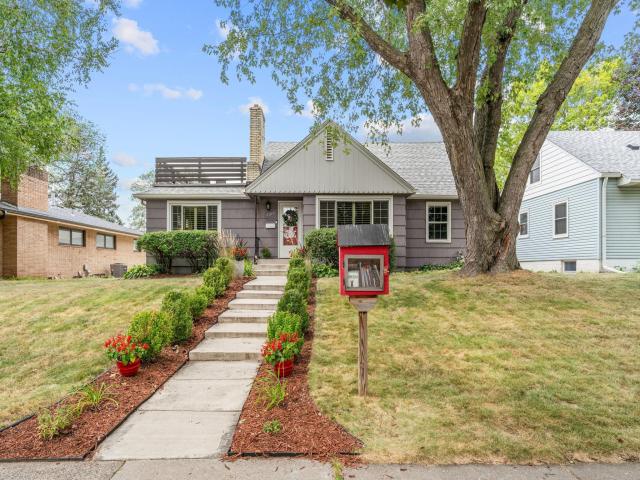
Property Description for 3310 Ulysses Street NE Minneapolis MN 55418 - MLS# 7132685
There's a certain kind of home that doesn't just fit your life; it makes you dream. Situated across from Waite Park, this Northeast Minneapolis home welcomes with an easy, open-concept main floor where a spacious kitchen and breakfast bar add to a dining room built for big holiday tables and unhurried dinners with friends. Upstairs, the primary suite is a quiet exhale at the end of the day: a spa-like bath, two closets including a generous walk-in, a sitting area, and a private rooftop deck that's entirely your own. Outside, a fenced backyard sets the scene for warm evenings and easy gatherings, while the oversized 2-car garage handles all the gear life brings with it. A new furnace and AC mean low maintenance, and the lower level offers untapped potential, so dream a little! Perfect location just a couple of blocks from Sarah Jane's Bakery, Black Duck restaurant and The Coffee Shop NE. Yes, this is a home built for the life you're living now and the one you're about to grow into.
This listing has been entered by the following office: eXp Realty
The data relating to real estate for sale on this web site comes in part from the  Program of the Regional Multiple Listing Service of Minnesota, Inc. Real estate listings held by brokerage firms other than MnRealtyCo, LLC are marked with the or the
  and detailed information about them includes the name of the listing brokers.
All information provided is deemed reliable, but is not guaranteed and should be independently verified.
Copyright 2026 Regional Multiple Listing Service of Minnesota, Inc. All rights reserved.