3207 Cleveland St NE Minneapolis MN 55418
Pictures are great, but to really get a feel for what this property is like, you should see it in person!
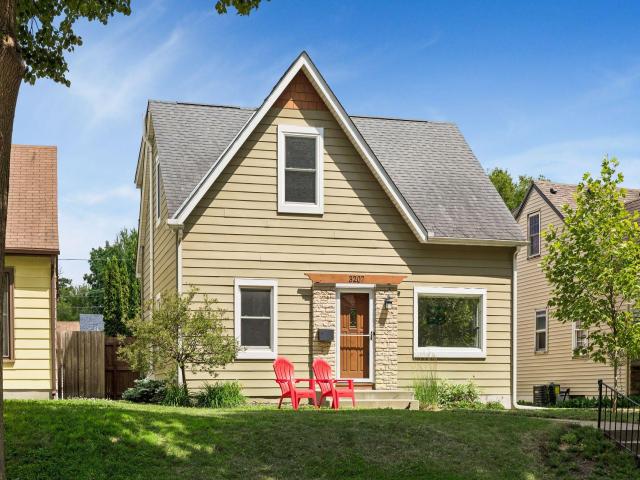
Property Description for 3207 Cleveland Street NE Minneapolis MN 55418 - MLS# 7096391
Immaculate 3-bedroom, 2-bath home with all three levels thoughtfully updated and beautifully finished. The main level offers a formal living room with hardwood floors and an updated kitchen featuring custom cabinetry, quartz countertops, and stainless steel appliances. Two bedrooms, an updated full bath, and a sun-filled four-season porch complete the main floor. Upstairs, the expansive primary suite is truly exceptional, one of the largest and nicest you’ll find. The suite includes a full bath with a separate shower and jacuzzi tub, a generous sitting area, and a large walk-in closet, currently used as a nursery. The finished and spacious lower-level family room adds flexible living space. The well-landscaped backyard is designed for relaxing and entertaining, featuring a paver patio, a full privacy fence, and a two-car garage equipped for a Level 2 EV charger. Additional updates include newer windows throughout, a drain tile system, and a radon mitigation system. Located in a great spot in Northeast Minneapolis, near parks with easy access to freeways.
This listing has been entered by the following office: RE/MAX Results
The data relating to real estate for sale on this web site comes in part from the  Program of the Regional Multiple Listing Service of Minnesota, Inc. Real estate listings held by brokerage firms other than MnRealtyCo, LLC are marked with the or the
  and detailed information about them includes the name of the listing brokers.
All information provided is deemed reliable, but is not guaranteed and should be independently verified.
Copyright 2026 Regional Multiple Listing Service of Minnesota, Inc. All rights reserved.