3200 W 44th St Minneapolis MN 55410
Pictures are great, but to really get a feel for what this property is like, you should see it in person!
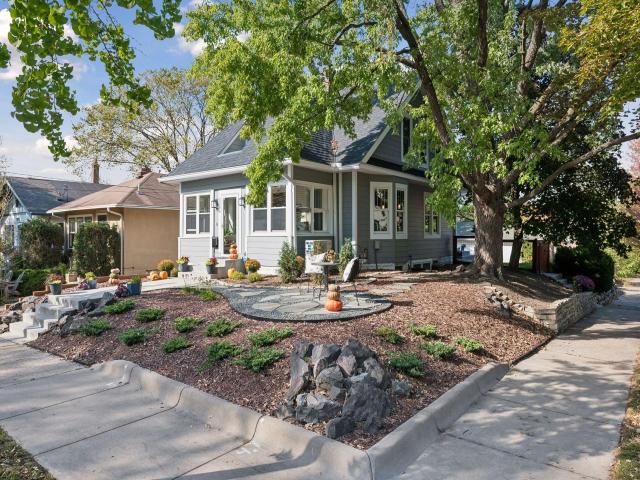
Property Description for 3200 W 44th Street Minneapolis MN 55410 - MLS# 7148689
Beautifully renovated and full of original charm, this quintessential Linden Hills home sits on a spacious corner lot in the heart of one of Minneapolis’ most vibrant neighborhoods. Lake Harriet, acclaimed restaurants, local shops and cafés are all just steps from your front door. Thoughtfully updated from top to bottom, the home pairs original warmth and character with modern comfort, from refinished hardwood floors and classic built-ins to a stylish remodeled kitchen. The major investments are already made. A new roof, James Hardie siding, Andersen windows, new gutters and updated mechanicals offer true turnkey confidence. The main level welcomes you with a refreshed front porch and a practical mudroom entry at the back, plus a main-floor bedroom with a renovated ¾ en suite bath. Upstairs are three bright bedrooms. The spacious finished lower level is filled with natural light and anchored by a gas fireplace and media center. Outside, a newly landscaped front yard, a fenced backyard and an oversized two-car garage complete the picture. Thoughtfully renewed, wonderfully livable and ideally located in one of the city’s most walkable neighborhoods.
This listing has been entered by the following office: Edina Realty, Inc.
The data relating to real estate for sale on this web site comes in part from the  Program of the Regional Multiple Listing Service of Minnesota, Inc. Real estate listings held by brokerage firms other than MnRealtyCo, LLC are marked with the or the
  and detailed information about them includes the name of the listing brokers.
All information provided is deemed reliable, but is not guaranteed and should be independently verified.
Copyright 2026 Regional Multiple Listing Service of Minnesota, Inc. All rights reserved.