3041 Holmes Avenue S Unit 302 Minneapolis MN 55408
Pictures are great, but to really get a feel for what this property is like, you should see it in person!
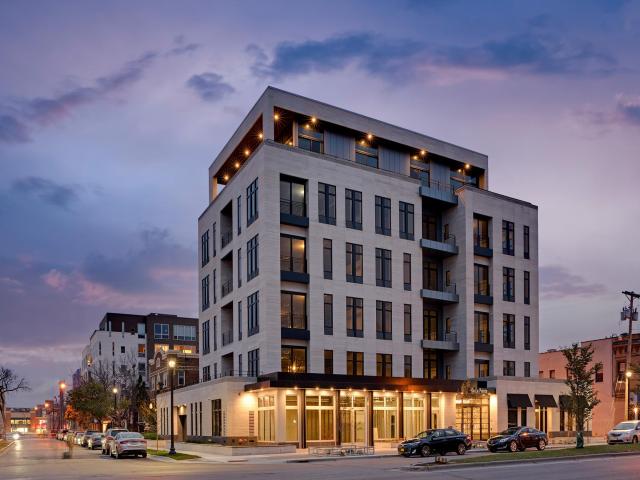
Property Description for 3041 Holmes Avenue S Unit 302 Minneapolis MN 55408 - MLS# 7042687
De La Pointe’s final, fully finished model home is now available. This ultra-luxury boutique building—only nine exclusive homes offering full-floor and half-floor living—sits just three blocks from Bde Maka Ska and is defined by its hand-laid limestone façade, granite entry, and iconic curated art. Inside, 10-ft ceilings elevate a refined open plan with a 14-ft Taj Mahal quartz island, Viking appliances, minimalist custom cabinetry, and chevron white oak floors. Library / Den: A private, versatile room featuring a custom dry bar—perfect for work, reading, or intimate entertaining. Primary Suite: A serene retreat with a tailored walk-in closet and a sophisticated 5-fixture spa bath. Large Corner En Suite: Fully separate from the primary suite, offering exceptional privacy and comfort for guests. A covered loggia with gas line extends the home’s living space year-round. Amenities include onsite management by Graves Hospitality, a fitness center, first-floor tasting room, and two parking stalls in the secured, heated garage.
This listing has been entered by the following office: Lakes Sotheby's International
The data relating to real estate for sale on this web site comes in part from the  Program of the Regional Multiple Listing Service of Minnesota, Inc. Real estate listings held by brokerage firms other than MnRealtyCo, LLC are marked with the or the
  and detailed information about them includes the name of the listing brokers.
All information provided is deemed reliable, but is not guaranteed and should be independently verified.
Copyright 2026 Regional Multiple Listing Service of Minnesota, Inc. All rights reserved.