3014 Sheridan Avenue N Minneapolis MN 55411
Pictures are great, but to really get a feel for what this property is like, you should see it in person!
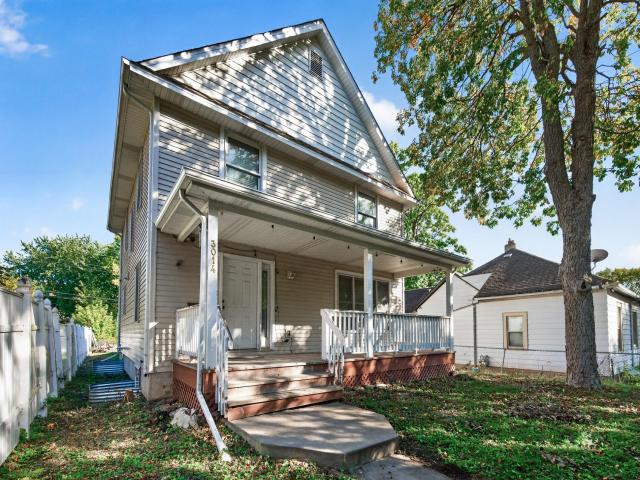
Property Description for 3014 Sheridan Avenue N Minneapolis MN 55411 - MLS# 7163617
Welcome home to this spacious 2-story home in the Jordan neighborhood of Minneapolis. Built in 2004, this home offers a modern layout and conveniences that can be hard to find in city living. Step inside the front door to a large entry foyer that opens to the cozy living room. The large dining room opens to both the living room and kitchen, creating the perfect layout for entertaining and everyday living. The kitchen features a functional layout with a center island, stainless steel appliances, and plenty of countertop and storage space. Just down the hall from the kitchen is a half bathroom. The upstairs features three bedrooms on one level, including a large primary suite with a private 3/4 bathroom and walk-in closet. Downstairs you'll find a large family room, two additional bedrooms, a 3/4 bathroom, and laundry. Updates include new carpet throughout the home on all three levels (October 2026) and a new roof (June 2020). This property offers plenty of space and potential - don't miss your chance to see it!
This listing has been entered by the following office: Keller Williams Classic Rlty NW
The data relating to real estate for sale on this web site comes in part from the  Program of the Regional Multiple Listing Service of Minnesota, Inc. Real estate listings held by brokerage firms other than MnRealtyCo, LLC are marked with the or the
 and detailed information about them includes the name of the listing brokers.
All information provided is deemed reliable, but is not guaranteed and should be independently verified.
Copyright 2026 Regional Multiple Listing Service of Minnesota, Inc. All rights reserved.