2941 Quebec Avenue S Minneapolis MN 55426
Pictures are great, but to really get a feel for what this property is like, you should see it in person!
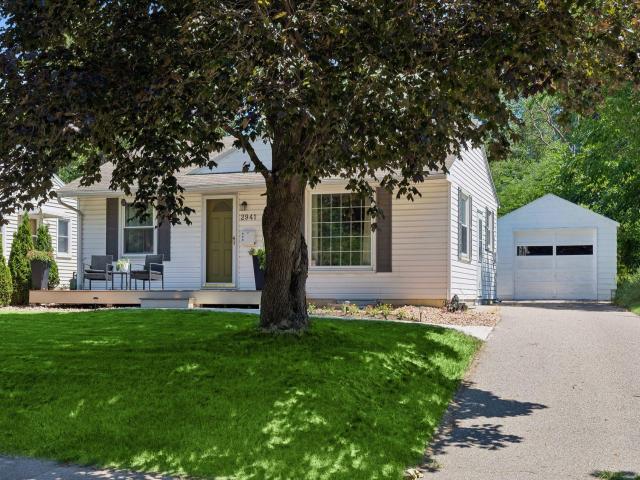
Property Description for 2941 Quebec Avenue S Minneapolis MN 55426 - MLS# 7108590
Bright and cheerful home in the Texa-Tonka neighborhood of St. Louis Park. Large maintenance free deck overlooks the front yard, which is partially shaded by the mature Japanese Maple tree. Livingroom has West exposure and beautiful, original hardwood floors and built in shelves. Kitchen features white cabinets, tile backsplash and stainless-steel appliances and is open to the informal dining area with sliding glass door to large paver patio with hot tub and plumbed gas grill. Generous main bedroom with color drenched walls. The second main floor bedroom is currently used as a walk-in closet, but all fittings are free standing furniture and easily removed. Full hall bathroom with tiled tub surround. Lower-level features a third bedroom with an egress window, recreation room and built in cedar sauna. Laundry and utility area round out the lower level. Maintenance free siding, newer windows, updated electrical panel and brand-new water softener. Detached, one car garage, with driveway for additional parking. Back yard is extra deep and only a portion has been fenced in. Just blocks to the Texa-Tonka shopping center, Rosalia Pizza, Angel Food Bakery & Coffee Bar, Brito's Burritos, Brookies Fish Market, and Wok in the Park. Easy, bus, bike and highway access.
This listing has been entered by the following office: Coldwell Banker Realty - Lakes
The data relating to real estate for sale on this web site comes in part from the  Program of the Regional Multiple Listing Service of Minnesota, Inc. Real estate listings held by brokerage firms other than MnRealtyCo, LLC are marked with the or the
  and detailed information about them includes the name of the listing brokers.
All information provided is deemed reliable, but is not guaranteed and should be independently verified.
Copyright 2026 Regional Multiple Listing Service of Minnesota, Inc. All rights reserved.