2940 Maryland Avenue S Minneapolis MN 55426
Pictures are great, but to really get a feel for what this property is like, you should see it in person!
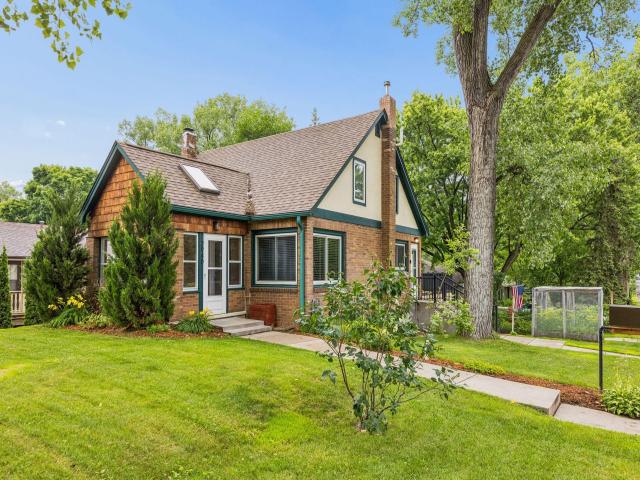
Property Description for 2940 Maryland Avenue S Minneapolis MN 55426 - MLS# 7101245
This 3 bed, 3 bath, 2 car garage home underwent a comprehensive remodel in 2016. The kitchen features granite countertops and stainless steel appliances. The bathrooms were also renovated, giving a consistent aesthetic throughout the home. The layout is well organized, featuring two bedrooms on the upper level and a wonderful sunroom on the main level. The attached 2 car garage leads directly into a dedicated laundry/mudroom and a finished basement. The home even includes a storage room with built in shelving. Outside, a large cedar deck above the garage provides a private spot for outdoor relaxation. The property also includes three raised garden beds, two apple trees, trellised grape vines and blooming flowers all summer long. Located in the established Texa Tonka neighborhood near the Greenway, the property is positioned near numerous parks and amenities. Walkable to a dozen restaurants, coffee shops, spas and nightlife. Minutes from four highways and all three SLP schools.
This listing has been entered by the following office: Compass
The data relating to real estate for sale on this web site comes in part from the  Program of the Regional Multiple Listing Service of Minnesota, Inc. Real estate listings held by brokerage firms other than MnRealtyCo, LLC are marked with the or the
  and detailed information about them includes the name of the listing brokers.
All information provided is deemed reliable, but is not guaranteed and should be independently verified.
Copyright 2026 Regional Multiple Listing Service of Minnesota, Inc. All rights reserved.