2929 Chicago Avenue Unit 1105 Minneapolis MN 55407
Pictures are great, but to really get a feel for what this property is like, you should see it in person!
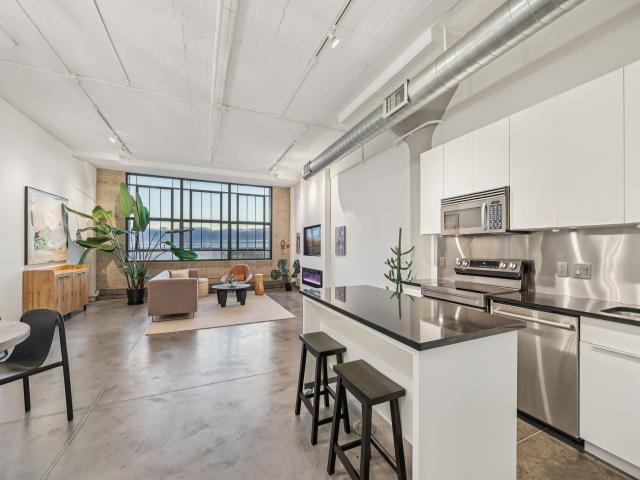
Property Description for 2929 Chicago Avenue Unit 1105 Minneapolis MN 55407 - MLS# 7144179
Amazing historic loft featuring soaring ceilings, oversized windows, and park-like views overlooking Mpls. This light-filled home blends authentic loft character with a fully updated open floor plan, including a fresh, modern kitchen with granite countertops and a new fireplace anchoring the living space, perfect for cozy nights in or entertaining guests. Custom window screens allow you to enjoy fresh summer air while staying connected to the city's energy below. Embrace elevated condo living with unmatched amenities: steps from the food, culture, and community at the Midtown Global Market, a 14th-floor rooftop common room and deck with sweeping views, a private 9th-floor media room, a 10th-floor exercise room, and bike storage. A rare two-bedroom layout with one parking stall included completes this exceptional offering. The option to buy a 2nd stall is available. This is more than a home-it’s the true historic loft lifestyle.
This listing has been entered by the following office: DRG
The data relating to real estate for sale on this web site comes in part from the  Program of the Regional Multiple Listing Service of Minnesota, Inc. Real estate listings held by brokerage firms other than MnRealtyCo, LLC are marked with the or the
  and detailed information about them includes the name of the listing brokers.
All information provided is deemed reliable, but is not guaranteed and should be independently verified.
Copyright 2026 Regional Multiple Listing Service of Minnesota, Inc. All rights reserved.